This is a carousel with tiles that activate property listing cards. Use the previous and next buttons to navigate.
1/1
$1,900,000
This is a carousel with tiles that activate property listing cards. Use the previous and next buttons to navigate.
1/1
Property Description
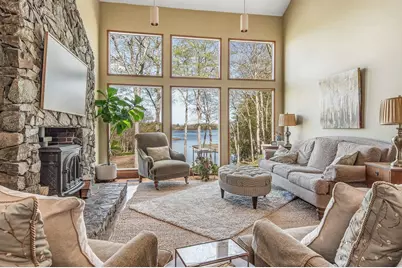
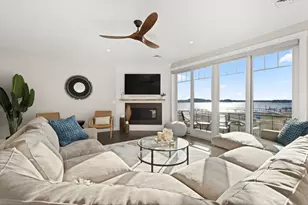
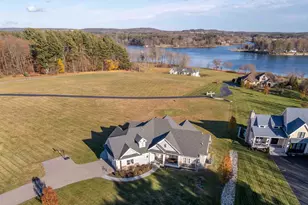
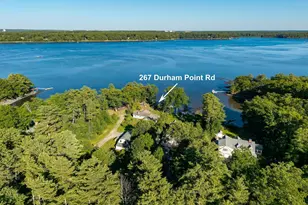
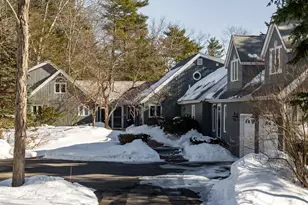
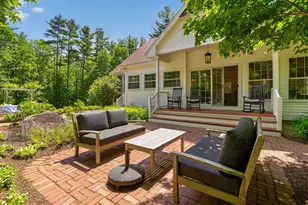
Set on nearly five acres of park like grounds with sweeping water views, this exceptional waterfront retreat offers a private dock, mooring, and a rare blend of privacy, nature, and convenience. This architecturally striking home offers dramatic floor to ceiling windows, sun filled living spaces, and a flowing open layout designed to bring the outdoors in. Thoughtfully improved over the years, the property features updated Hardie Board siding, rebuilt decking, newer systems, hardwood flooring, stone fireplaces, smart thermostats, generator hookup, radon mitigation system, water filtration systems, and extensive infrastructure upgrades throughout. The spacious main level includes an ensuite bedroom ideal for guests or first floor living. The second floor features a private primary suite with an ensuite bath and balconies overlooking both the water and the spectacular grounds. This level also includes two additional bedrooms, a separate home office, and an additional full bath, all with incredible views. Outside, enjoy beautifully landscaped grounds with mature gardens, a fire pit patio, outdoor entertaining spaces, and a dock with electricity and water for easy boating access. The property consists of two separate lots of record and offers approximately 420 feet of waterfrontage. The second lot may offer future potential for an additional dwelling, in law home, or other possibilities subject to buyer due diligence and approvals. Additional features include a separate shed with solar backup power, invisible fence, smart home features, and exceptional access to boating, hiking, cycling, UNH, Portsmouth, and Amtrak service to Boston. A truly rare Seacoast offering.
Full Property Details
Full Property Details for 8 Willey Creek Rd
General
- Sold For: $1,900,000
- Taxes: $32,924 (2025)
- Status: Closed
- Type: Single Family
- Source: PrimeMLS
- MLS ID: 5089955
- Added to Site: 51 day(s) ago
Interior
- Number of Rooms: 10
- Interior Features: Ceiling Fan, Dining Area, Gas Fireplace, 1 Fireplace, Kitchen Island, Primary BR w/ BA, Natural Light, Natural Woodwork, Security, Skylight, Soaking Tub, Vaulted Ceiling, Walk-In Closet, Programmable Thermostat, 1st Floor Laundry, Smart Thermostat
- Fireplace: Yes
- Appliances: Dishwasher, Dryer, Microwave, Wall Oven, Gas Range, Refrigerator, Washer
- Flooring: Carpet, Hardwood, Tile
Rooms
Bathrooms
- Total Bathrooms: 4
- Full Bathrooms: 2
- 3/4 Bathrooms: 1
- Half Bathrooms: 1
- Bathroom 1: Bathroom Full, Level 2
- Bathroom 2: Bathroom Three Quarter, Level 1
- Bathroom 3: Bathroom Half, Level 1
Bedrooms
- Total Bedrooms: 4
- Primary Suite: Level 2
- Bedroom 1: Level 2
- Bedroom 2: Level 2
- Bedroom 3: Level 1
Other Rooms
- Foyer/Entry: Level 1
- Living Room: Level 1
- Great Room: Level 1
- Kitchen: Kitchen, Level 1
- Dining Room: Dining Room, Level 1
- Office: Level 2
- Laundry: Level 1
- Work Shop: Workshop, Basement
Additional Information
- Equipment: Dehumidifier, Radon Mitigation, Security System
Exterior
- Exterior Features: Boat Mooring, Boat Slip/Dock, Dog Fence, Invisible Fence, Garden Space, Natural Shade, Private Dock, Shed
Parking
- Garage: Yes
- Garage Spaces: 3
- Parking: Direct Entry, Driveway, Garage, Off Street, On-Site, Parking Spaces 1 - 10, Paved
Location
- County: Strafford
School Information
- School District: Oyster River Cooperative
- Elementary School: Moharimet School
- Middle School: Oyster River Middle School
- High School: Oyster River High School
Heating & Cooling
- Cooling Type: Central AC
- Heating Type: Oil, Forced Air
Utilities
- Sewer: 1000 Gallon, Leach Field, Septic
Structural Information
- Construction Status: Existing
- Basement Entrance: Walkout
- Basement Desc.: Unfinished
- Roof: Architectural Shingle
- Stories/Levels: 2
- Square Feet: 3,632
- Finished Total: 3,632 Sq. Ft.
- Finished Above Grnd: 3,632 Sq. Ft.
- Year Built: 1972
Lot Features
- Lot Size (Acres): 4.85
- Lot Size (Sq. Ft.): 211,266
- Frontage: TBD
- Driveway/Sidewalk: Paved
- Zoning: RC
Water Features
- Water Front: Yes
- Water View: Yes
- Water Front Type: Creek
- Water Front Name: Little Bay
- Water Front Owned: 1
Financial Considerations
- Price Per Sq. Ft.: $481.83
- Assessment Year: 2025
- Assessment Amount: $1,657,800
- Tax Amount: $32,924
- Tax Year: 2025
Disclosures and Reports
- Surveyed: Yes
- Lot Number: 49
Listed by KW Coastal and Lakes & Mountains Realty/Portsmouth, Erin Proulx
Sold by A Non PrimeMLS Office, A non. PrimeMLS customer

Get Pre-Approved Today
Schools
Schools serving 8 Willey Creek Rd
School District:Oyster River Cooperative School District
| Name | Grades | Distance |
|---|---|---|
Oyster River Middle School 1 Coe Drive, Durham, NH 03824 | 5-8 | 3 mi |
Moharimet School 11 Lee Road, Madbury, NH 03823 | K-4 | 5 mi |
Oyster River High School 55 Coe Drive, Durham, NH 03824 | 9-12 | 2.9 mi |
Disclaimer:
School attendance boundaries provided by ATTOM Data Solutions and are for reference only. Contact the school directly to verify enrollment eligibility.
Price & Sales History for 8 Willey Creek Rd
Date
Details
Price
Change
Source
6/30/2026
Sold
$1,900,000
8.57%
MLS
5/26/2026
Listed
$1,750,000
—
MLS
Disclaimer: Historical sales information is derived from public records provided by the county offices. Information is not guaranteed and should be independently verified.
8 Willey Creek Road, Durham, NH 03824 (MLS# 5089955) is a Single Family property that was sold at $1,900,000 on June 30, 2026. Want to learn more about 8 Willey Creek Road? Do you have questions about finding other Single Family real estate for sale in Durham? You can browse all Durham real estate or contact a Coldwell Banker agent to request more information.