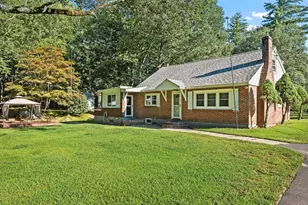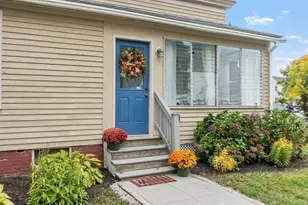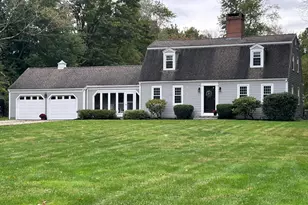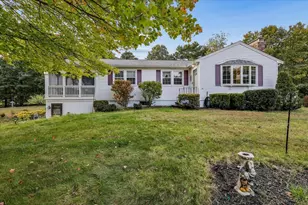

This is a carousel with tiles that activate property listing cards. Use the previous and next buttons to navigate.
1/1
$490,000
This is a carousel with tiles that activate property listing cards. Use the previous and next buttons to navigate.
1/1
Property Description
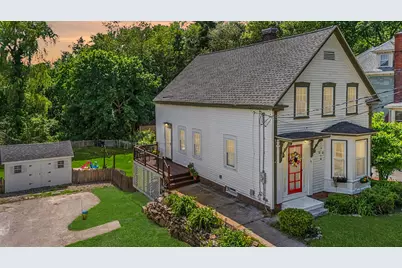
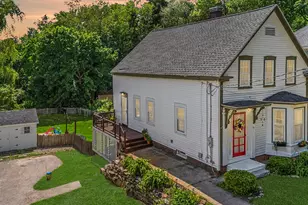
Embrace the timeless charm of New England in this beautifully maintained 1800s New Englander, where historic character and classic craftsmanship create a warm and inviting retreat. Offering 1,822 square feet of living space, this 3-bedroom, 1.5-bath home showcases authentic period details, including wide plank floors, exposed wood beam accents, and abundant storage throughout, blending old-world charm with everyday comfort. The main level features a spacious open concept kitchen with a center island, providing ample prep and gathering space, along with a dining area, full bathroom, and a generously sized living room perfect for relaxing or entertaining. Upstairs, you'll find three bedrooms, a half bath, and a spacious primary bedroom complete with a walk-in closet. An additional walk-in closet on the second floor provides exceptional storage rarely found in homes of this era. The partially finished lower level offers versatile space ideal for a recreation room, playroom, home gym, or home office. Outside, enjoy a peaceful, fully fenced backyard featuring a fire pit area, storage shed, and plenty of room to relax, garden, or entertain. A large driveway provides ample off-street parking for residents and guests alike. Conveniently located with easy access to I-495, this home offers the perfect balance of tranquility and accessibility. Just 20 minutes from New Hampshire's picturesque Seacoast beaches and less than an hour from the region's lakes and mountains, outdoor adventures are always within reach. Enjoy the charm of country living with local farms, farm stands, and pick-your-own destinations just minutes away, making this a wonderful opportunity to experience the very best of the New England lifestyle. Delayed showings until Thursday, June 18th 5-6:30 and Saturday June 20th 11-12:30.
Full Property Details
Full Property Details for 15 Depot Rd
General
- Sold For: $490,000
- Taxes: $7,438 (2024)
- Status: Closed
- Type: Single Family
- Source: PrimeMLS
- MLS ID: 5094972
- Added to Site: 69 day(s) ago
Interior
- Number of Rooms: 5
- Interior Features: Attic with Hatch/Scuttle, Dining Area, Kitchen/Dining, Natural Light, Natural Woodwork, Walk-In Closet, Basement Laundry
- Flooring: Wood
Rooms
Bathrooms
- Total Bathrooms: 2
- Full Bathrooms: 1
- Half Bathrooms: 1
- Bathroom 1: Bathroom Half, 2'7" x 8'6", Level 2
- Bathroom 2: Bathroom Full, 8'0" x 7'8", Level 1
Bedrooms
- Total Bedrooms: 3
- Primary Bedroom: 15'5" x 15'9", Level 2
- Bedroom 1: 8'5" x 15'9", Level 2
- Bedroom 2: 11'3" x 15'9", Level 2
Other Rooms
- Foyer/Entry: 7'2"14'2", Level 1
- Living Room: 15'5" x 14'7", Level 1
- Kitchen: Kitchen, 10'0" x 12'11", Level 1
- Dining Room: Dining Room, 12'11" x 14'7", Level 1
- Rec Room: Basement
- Laundry: 8'0" x 20'9", Basement
- Mud Room: Mudroom, 12'11" x 8'0", Level 1
Exterior
- Exterior Features: Deck, Full Fence, Shed, Storage
- Color: White
Parking
- Parking: Driveway, Off Street, Paved
Location
- County: Rockingham
- Driving Directions: Please use GPS.
School Information
- Elementary School: East Kingston Elem
- Middle School: Cooperative Middle School
- High School: Exeter High School
Heating & Cooling
- Cooling Type: None
- Heating Type: Oil, Forced Air
Utilities
- Sewer: Private
Structural Information
- Construction Status: Existing
- Basement Entrance: Interior
- Basement Desc.: Partially Finished
- Roof: Asphalt Shingles
- Stories/Levels: 2
- Square Feet: 2,164
- Finished Total: 2,164 Sq. Ft.
- Finished Above Grnd: 1,822 Sq. Ft.
- Finished Below Grnd: 342 Sq. Ft.
- Year Built: 1800
Lot Features
- Lot Size (Acres): 0.26
- Lot Size (Sq. Ft.): 11,326
- Frontage: TBD
- Driveway/Sidewalk: Paved
- Zoning: Z5TOWN
Financial Considerations
- Price Per Sq. Ft.: $263.39
- Assessment Year: 2024
- Assessment Amount: $461,100
- Tax Amount: $7,438
- Tax Year: 2024
Disclosures and Reports
- Documents Avail.: Deed, Property Disclosure
- Block: 3
- Lot Number: 5
Get Pre-Approved Today
Schools
Schools serving 15 Depot Rd
School Districts:East Kingston School District, Exeter Regional Cooperative School District
| Name | Grades | Distance |
|---|---|---|
East Kingston Elementary School 5 Andrews Lane, East Kingston, NH 03827 | K-5 | 1.1 mi |
Cooperative Middle School 100 Academic Way, Stratham, NH 03885 | 6-8 | 6.9 mi |
Exeter High School 1 Blue Hawk Drive, Exeter, NH 03833 | 9-12 | 6.4 mi |
Disclaimer:
School attendance boundaries provided by ATTOM Data Solutions and are for reference only. Contact the school directly to verify enrollment eligibility.
Price & Sales History for 15 Depot Rd
Date
Details
Price
Change
Source
7/20/2026
Sold
$490,000
2.1%
MLS
6/18/2026
Listed
$479,900
—
MLS
Disclaimer: Historical sales information is derived from public records provided by the county offices. Information is not guaranteed and should be independently verified.
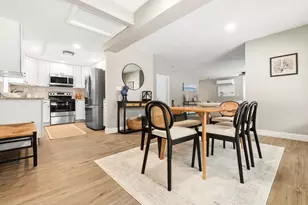
15 Depot Road, East Kingston, NH 03827 (MLS# 5094972) is a Single Family property that was sold at $490,000 on July 20, 2026. This property was listed by Michelle Conceicao from our Haverhill-Newburyport Regional Office.Want to learn more about 15 Depot Road? Do you have questions about finding other Single Family real estate for sale in East Kingston? You can browse all East Kingston real estate or contact a Coldwell Banker agent to request more information.