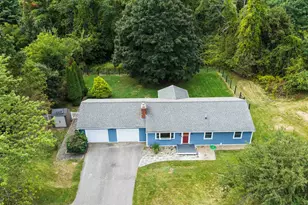
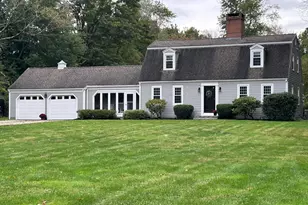
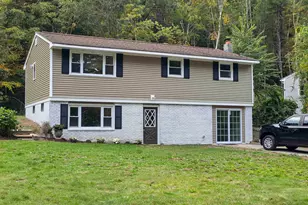
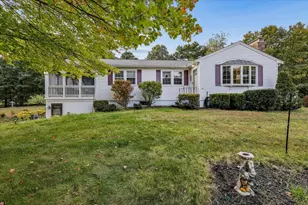
This is a carousel with tiles that activate property listing cards. Use the previous and next buttons to navigate.
1/1
$509,000
This is a carousel with tiles that activate property listing cards. Use the previous and next buttons to navigate.
1/1
Property Description
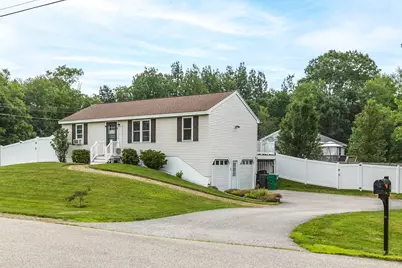
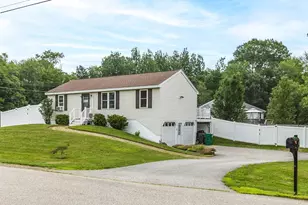
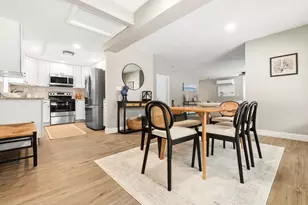
Welcome home to this charming, sun-filled 3-bedroom, 1-bath ranch nestled in a friendly cul-de-sac neighborhood in desirable East Kingston, just off Route 107 and conveniently located near Route 125. This move-in-ready home offers the ease of one-level living with additional finished space in the walk out basement, including a spacious laundry room with abundant cabinetry. Beautiful hardwood and tile flooring flow throughout the home, creating a warm, low-maintenance living space. The bright dining area opens directly onto an extra-large, newer trek deck that spans the full length of the home, making it ideal for indoor-outdoor living, entertaining, or simply relaxing while overlooking the newly fenced backyard - perfect for pets, play, and gatherings. An oversized 2-car garage with a 50-amp EV charging outlet, all newer windows, and a mini-split system for year-round comfort. For added peace of mind, the existing security camera system will remain with the property. Located in the highly sought-after SAU 16 Exeter School District, this home offers the perfect balance of peaceful neighborhood living and everyday convenience, with easy access to Routes 111, 101, and I-95 for commuting, shopping, dining, and the Seacoast. The monthly HOA fee covers the community well and septic system. Seller to pay one year of HOA fees at closing with an acceptable offer. Nothing to do but move right in!
Full Property Details
Full Property Details for 8 Brandywine Dr
General
- Sold For: $509,000
- Taxes: $6,947 (2025)
- Status: Closed
- Type: Single Family
- Source: PrimeMLS
- MLS ID: 5102202
- Added to Site: 71 day(s) ago
Interior
- Number of Rooms: 7
- Interior Features: Ceiling Fan, Dining Area, Kitchen/Dining, Security
- Appliances: Dishwasher, Microwave, Electric Range, Refrigerator
- Flooring: Hardwood, Tile
Rooms
Bathrooms
- Total Bathrooms: 1
- Full Bathrooms: 1
Bedrooms
- Total Bedrooms: 3
- Primary Bedroom: Level 1
- Bedroom 1: Level 1
- Bedroom 2: Level 1
Other Rooms
- Living Room: Level 1
- Office: Basement
- Laundry: Basement
Exterior
- Exterior Features: Deck, Full Fence
Parking
- Garage: Yes
- Garage Spaces: 2
Location
- County: Rockingham
School Information
- School District: East Kingston SAU#16
- Elementary School: East Kingston Elem
- Middle School: Cooperative Middle School
- High School: Exeter High School
Heating & Cooling
- Cooling Type: Mini Split
- Heating Type: Oil, Baseboard, Boiler
Utilities
- Sewer: Community, Septic
Structural Information
- Construction Status: Existing
- Basement Entrance: Walkout
- Basement Desc.: Concrete Floor, Partially Finished, Walkout
- Roof: Architectural Shingle
- Stories/Levels: 1
- Square Feet: 1,440
- Finished Total: 1,440 Sq. Ft.
- Finished Above Grnd: 960 Sq. Ft.
- Finished Below Grnd: 480 Sq. Ft.
- Year Built: 1994
Lot Features
- Lot Size (Acres): 0.23
- Lot Size (Sq. Ft.): 10,019
- Frontage: TBD
- Driveway/Sidewalk: Paved
- Zoning: Z1RES
Financial Considerations
- Price Per Sq. Ft.: $519.79
- Other Fee: Fee 1: $300
- Other Fee Type: Fee 1 Includes: Sewer, Water
- Other Fee Freq.: Fee 1 Frequency: Monthly
- Tax Amount: $6,947
- Tax Year: 2025
Disclosures and Reports
- Restrictions: None
- Block: 2
- Lot Number: 2026
Listed by HomeSmart Success Realty LLC, Haeyoon Jacobus
Sold by Realty One Group Next Level, Ryan. Kalantzis

Get Pre-Approved Today
Schools
Schools serving 8 Brandywine Dr
School Districts:East Kingston School District, Exeter Regional Cooperative School District
| Name | Grades | Distance |
|---|---|---|
East Kingston Elementary School 5 Andrews Lane, East Kingston, NH 03827 | K-5 | 2.2 mi |
Cooperative Middle School 100 Academic Way, Stratham, NH 03885 | 6-8 | 7.3 mi |
Exeter High School 1 Blue Hawk Drive, Exeter, NH 03833 | 9-12 | 6 mi |
Disclaimer:
School attendance boundaries provided by ATTOM Data Solutions and are for reference only. Contact the school directly to verify enrollment eligibility.
Price & Sales History for 8 Brandywine Dr
Date
Details
Price
Change
Source
9/08/2026
Sold
$509,000
2%
MLS
7/30/2026
Listed
$499,000
—
MLS
Disclaimer: Historical sales information is derived from public records provided by the county offices. Information is not guaranteed and should be independently verified.
8 Brandywine Drive, East Kingston, NH 03827 (MLS# 5102202) is a Single Family property that was sold at $509,000 on September 08, 2026. Want to learn more about 8 Brandywine Drive? Do you have questions about finding other Single Family real estate for sale in East Kingston? You can browse all East Kingston real estate or contact a Coldwell Banker agent to request more information.