This is a carousel with tiles that activate property listing cards. Use the previous and next buttons to navigate.
1/28
$295,000 Sale Pending
This is a carousel with tiles that activate property listing cards. Use the previous and next buttons to navigate.
1/28
Property Description
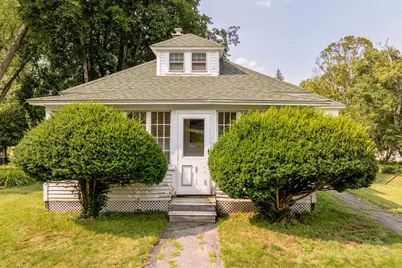
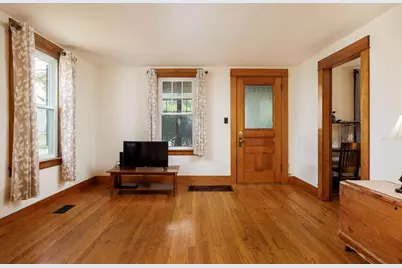
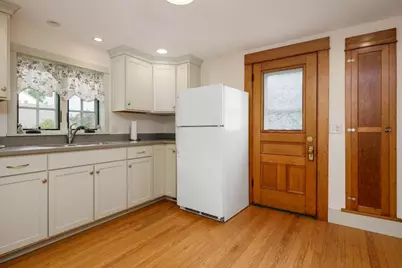
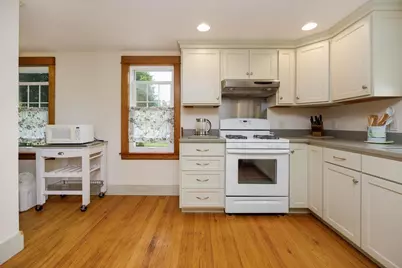
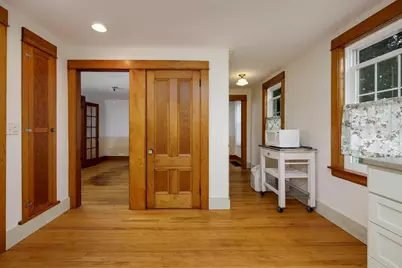
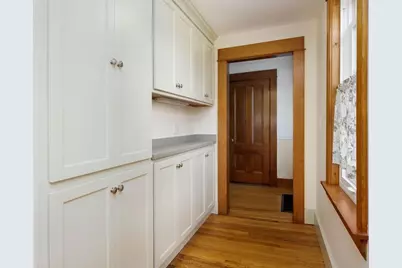
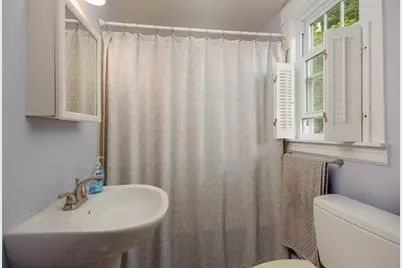
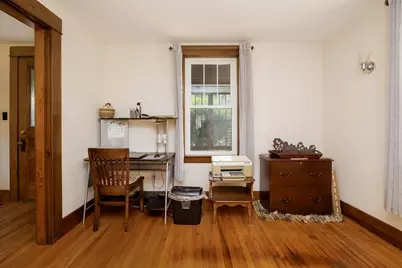
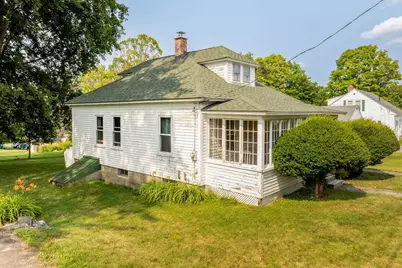
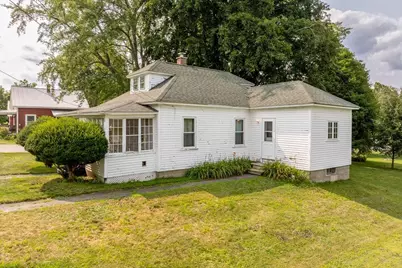
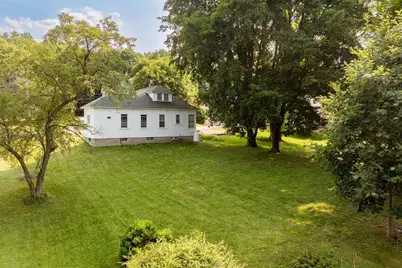
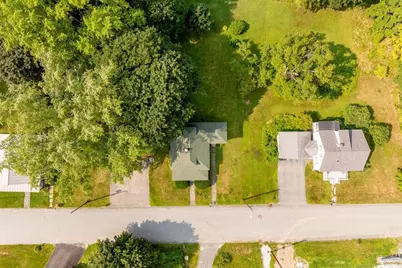
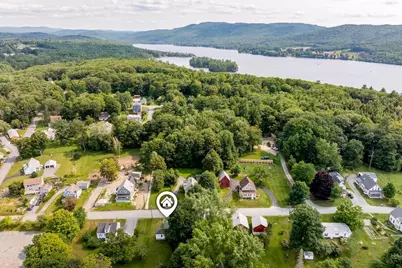
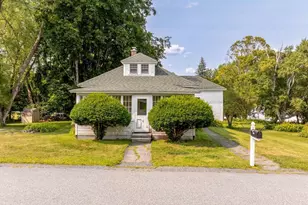
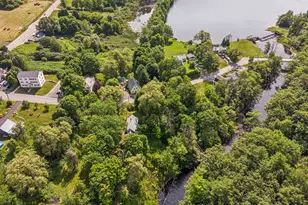
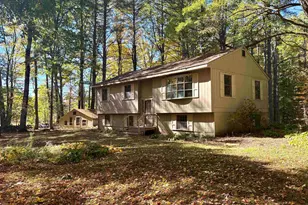
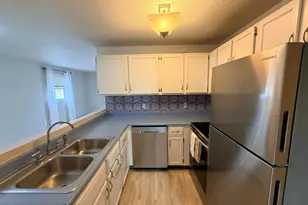
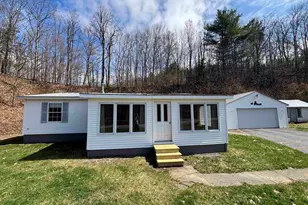
Cute as a button and full of character, this charming Enfield bungalow offers vintage details, an updated kitchen, and plenty of opportunity to make it your own. Beautiful wood floors run throughout the home, complemented by antique wood doors with glass doorknobs that add warmth and personality. The updated kitchen features self-closing cabinetry and a bright, functional layout. With many of the home's wonderful original details still intact, there is plenty of potential to add your own finishing touches and style over time. Public water and sewer add everyday convenience, while the in-town location puts restaurants and local amenities within walking distance. Less than five miles from I-89 and a short drive to Dartmouth Hitchcock Medical Center, Alice Peck Day Memorial Hospital, the VA Medical Center, shopping, and other Upper Valley destinations, this sweet bungalow combines character, convenience, and an easy-to-maintain footprint in a great location. * Join us at the open houses this Friday 8/14/26 from 4:00 pm to 6:00 pm and Saturday 8/15/26 from 10 am to noon. *
Full Property Details
Full Property Details for 16 Stevens St
General
- Price: $295,000
- Taxes: $4,559 (2025)
- Status: Pending
- Type: Single Family
- Source: PrimeMLS
- MLS ID: 5104677
- Updated: 8/18/2026
- Added to Site: 61 day(s) ago
Interior
- Number of Rooms: 6
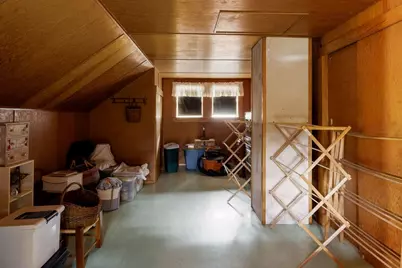
- Interior Features: Dining Area, Laundry Hookups, Natural Woodwork, Walk-In Pantry, Basement Laundry, Walkup Attic
- Appliances: Dryer, Gas Range, Refrigerator, Propane Water Heater, Owned Water Heater
- Flooring: Vinyl, Wood
Rooms
Bathrooms
- Total Bathrooms: 1
- Full Bathrooms: 1
- Bathroom 1: Bathroom Full, 4'6" x 5'1", Level 1
Bedrooms
- Total Bedrooms: 3
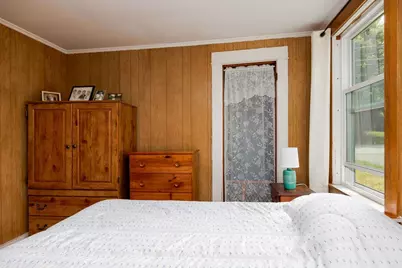
- Bedroom 1: 10'4" x 10'6", Level 2
- Bedroom 2: 10'4" x 10'6", Level 1
- Bedroom 3: 10'3" x 10'6", Level 1
Other Rooms
- Living Room: 12'10" x 12'10", Level 1
- Kitchen: Kitchen, 11'5" x 11'8", Level 1
- Dining Room: Dining Room, 12'10" x 8'0", Level 1
Exterior
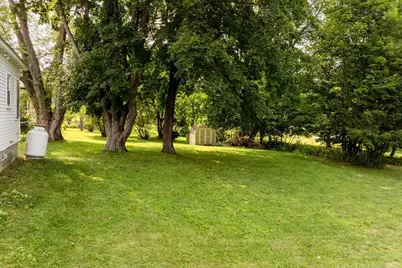
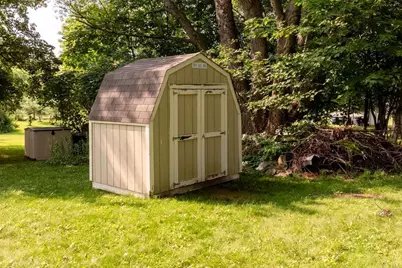
- Exterior Features: Garden Space, Natural Shade, Enclosed Porch, Shed
- Color: White
Parking
- Parking: Driveway
Location
- County: Grafton
- Driving Directions: Route 4 to High Street then straight through four-way intersection to Shaker Hill Road then take second right onto Stevens Street to house #16 on right. See sign.
School Information
- School District: Mascoma Valley Sch Dst SAU #62
- Elementary School: Enfield Village School
- Middle School: Indian River Middle School
- High School: Mascoma Valley Regional High
Heating & Cooling
- Cooling Type: None
- Heating Type: Oil, Forced Air
Utilities
- Sewer: Public
Structural Information
- Construction Status: Existing
- Basement Entrance: Interior
- Basement Desc.: Bulkhead, Concrete, Concrete Floor, Full, Storage Space, Sump Pump, Unfinished
- Roof: Shingle
- Stories/Levels: 1.25
- Square Feet: 1,008
- Finished Total: 1,008 Sq. Ft.
- Finished Above Grnd: 1,008 Sq. Ft.
- Year Built: 1947
Lot Features
- Lot Size (Acres): 0.47
- Lot Size (Sq. Ft.): 20,473
- Frontage: Yes Road Frontage
- Frontage Feet: 125
- Driveway/Sidewalk: Paved
- Zoning: R1
Financial Considerations
- Price Per Sq. Ft.: $292.66
- Tax Amount: $4,559.13
- Tax Year: 2025
Disclosures and Reports
- Lot Number: 23
Listed by Susan Cole Realty Group, LLC, Susan Cole

Get Pre-Approved Today
Schools
Schools serving 16 Stevens St
School District:Mascoma Valley Regional School District
| Name | Grades | Distance |
|---|---|---|
Enfield Village School 271 U.S. 4, Enfield, NH 03748 | PK-4 | 0.3 mi |
Indian River School 45 Royal Road, Canaan, NH 03741 | 5-8 | 2.4 mi |
Mascoma Valley Regional High School 27 Royal Road, Canaan, NH 03741 | 9-12 | 2.4 mi |
Disclaimer:
School attendance boundaries provided by ATTOM Data Solutions and are for reference only. Contact the school directly to verify enrollment eligibility.
Price & Sales History for 16 Stevens St
Date
Details
Price
Change
Source
8/12/2026
Listed
$295,000
121.8%
MLS
10/31/2003
Sold
$133,000
—
Public Record
Disclaimer: Historical sales information is derived from public records provided by the county offices. Information is not guaranteed and should be independently verified.
Tax History
Tax History for 16 Stevens St
Year
Property Taxes
Change
Tax Assessment
Change
2025
$4,559
5%
$255,700
—
2024
$4,324
-4%
$255,700
54%
2023
$4,498
6%
$165,600
1%
2022
$4,238
3%
$164,600
—
2021
$4,133
-1%
$164,600
—
2020
$4,189
5%
$164,600
3%
2015
$4,003
8%
$159,600
—
2014
$3,701
9%
$159,800
—
2013
$3,407
—
$159,800
—
Disclaimer: Historical tax information is derived from public records provided by the county offices. Information is not guaranteed and should be independently verified.
Estimate the Cost
Estimate the Cost for 16 Stevens St
16 Stevens Street, Enfield, NH 03748 (MLS# 5104677) is a Single Family property with 3 bedrooms and 1 full bathroom. 16 Stevens Street is currently listed for $295,000 and was received on August 12, 2026. Want to learn more about 16 Stevens Street? Do you have questions about finding other Single Family real estate for sale in Enfield? You can browse all Enfield real estate or contact a Coldwell Banker agent to request more information.