This is a carousel with tiles that activate property listing cards. Use the previous and next buttons to navigate.
1/1
$685,000
This is a carousel with tiles that activate property listing cards. Use the previous and next buttons to navigate.
1/1
Property Description
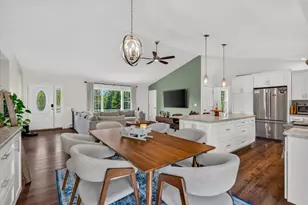
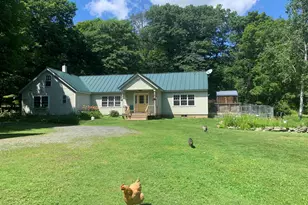
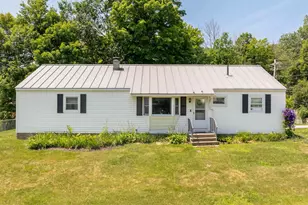
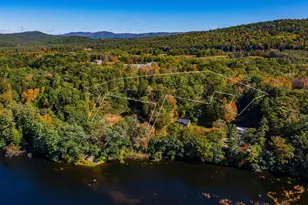
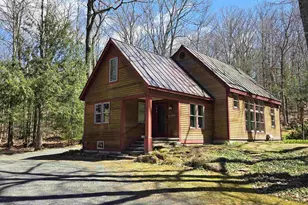
Lake and Mountains! Enjoy the best of both in this delightful contemporary Cape nestled in the Historic Shaker Village community on the edge of Mascoma Lake. This well-designed, tastefully appointed cottage delights the senses with beautiful water and mountain views, cool lake breezes, vibrant summer gardens, and the enchanting call of the loons - with easy access to local skiing, hiking, and skating for year-round enjoyment. The bright, open-concept main level flows seamlessly from the updated kitchen featuring granite countertops and Hubbardton Forge lighting into the inviting dining and living areas. French doors open to a serene wrap-around screened porch, perfect for morning coffee or evening relaxation. Step off the porch and connect to walking paths leading to one of two shared beaches and community docks.The first floor also includes a flexible third bedroom, home office or TV room, and a convenient full bath, and a tiled mudroom entry ideal for four-season living. Upstairs, you'll find a spacious primary bedroom suite with a sitting room, along with a second comfortable bedroom. The fully finished lower level offers a generous recreation room, an additional bath, and abundant storage. Whether you're looking for a full-time residence or a weekend escape, this special property places lake and mountain activities right outside your door - all just a short drive to Dartmouth Health Medical Center and Dartmouth College.
Full Property Details
Full Property Details for 41 Chosen Vale Ln
General
- Sold For: $685,000
- Taxes: $9,325 (2025)
- Status: Closed
- Type: Single Family
- Source: PrimeMLS
- MLS ID: 5077072
- Added to Site: 145 day(s) ago
Interior
- Number of Rooms: 10
- Interior Features: Blinds, Cathedral Ceiling, Dining Area, Draperies, 1 Fireplace, Hearth, Kitchen/Dining, Kitchen/Living, Laundry Hookups, Living/Dining, Primary BR w/ BA, Natural Light, Skylight, Vaulted Ceiling, Walk-In Closet, Window Treatment, Programmable Thermostat, Basement Laundry
- Fireplace: Yes
- Appliances: Dishwasher, Dryer, Electric Range, Refrigerator, Washer, Domestic Water Heater
- Flooring: Carpet, Ceramic Tile, Marble, Tile, Vinyl, Wood
Rooms
Bathrooms
- Total Bathrooms: 3
- Full Bathrooms: 2
- 3/4 Bathrooms: 1
- Bathroom 1: Bathroom Full, Level 2
- Bathroom 2: Bathroom Full, Level 1
- Bathroom 3: Bathroom Three Quarter, Basement
Bedrooms
- Total Bedrooms: 3
- Primary Suite: 14'2 x 13'11, Level 2
- Bedroom 1: 13'11 x 13'9, Level 2
- Bedroom 2: 14 x 13'11, Level 1
Other Rooms
- Foyer/Entry: 5'11 x 4'10, Level 1
- Living Room: 18'7 x 15'2, Level 1
- Kitchen: Kitchen, 9'9 x 8'9, Level 1
- Dining Room: Dining Room, 9'8 x 8'9, Level 1
- Rec Room: Basement
- Laundry: 9'8 x 9'4, Basement
Additional Information
- Equipment: Sprinkler System
Exterior
- Exterior Features: Docks, Garden Space, Porch, Covered Porch, Screened Porch, Right of Way to Water, Double Pane Window(s), Beach Access
- Color: White
Parking
- Parking: Driveway
Location
- County: Grafton
- Subdivision: North Village Community
Community
- Optional Amenities: Furnishings
Heating & Cooling
- Cooling Type: Mini Split
- Heating Type: Electric, Heat Pump
Utilities
- Sewer: Public
Structural Information
- Construction Status: Existing
- Basement Entrance: Walk-up
- Basement Desc.: Bulkhead, Climate-Controlled, Concrete, Concrete Floor, Finished, Full, Interior Stairs, Interior Access, Exterior Access, Basement Stairs
- Roof: Architectural Shingle
- Stories/Levels: 2
- Square Feet: 2,793
- Finished Total: 2,793 Sq. Ft.
- Finished Above Grnd: 1,950 Sq. Ft.
- Finished Below Grnd: 843 Sq. Ft.
- Year Built: 1991
Lot Features
- Lot Size (Acres): 0.09
- Lot Size (Sq. Ft.): 3,920
- Frontage: TBD
- Driveway/Sidewalk: Gravel
- Zoning: R1
Water Features
- Water View: Yes
- Water Access: Yes
- Water Front Type: Lake
- Water Front Name: Mascoma Lake
Financial Considerations
- Price Per Sq. Ft.: $256
- Other Fee: Fee 1: $150, Fee 2: $60
- Other Fee Type: Fee 1 Includes: Landscaping, Other, HOA Fee, Fee 2 Includes: Water
- Other Fee Freq.: Fee 1 Frequency: Monthly, Fee 2 Frequency: Quarterly
- Tax Amount: $9,325
- Tax Year: 2025
Disclosures and Reports
- Surveyed: Yes
- Lot Number: 33
Listed by Coldwell Banker LIFESTYLES - Hanover, Gabrielle Black
Sold by Snyder Donegan Real Estate Group, David. Donegan

Get Pre-Approved Today
Schools
Schools serving 41 Chosen Vale Ln
School District:Mascoma Valley Regional School District
| Name | Grades | Distance |
|---|---|---|
Enfield Village School 271 U.S. 4, Enfield, NH 03748 | PK-4 | 1.5 mi |
Indian River School 45 Royal Road, Canaan, NH 03741 | 5-8 | 3.1 mi |
Mascoma Valley Regional High School 27 Royal Road, Canaan, NH 03741 | 9-12 | 3.1 mi |
Disclaimer:
School attendance boundaries provided by ATTOM Data Solutions and are for reference only. Contact the school directly to verify enrollment eligibility.
Price & Sales History for 41 Chosen Vale Ln
Date
Details
Price
Change
Source
6/05/2026
Sold
$685,000
-4.2%
MLS
2/19/2026
Listed
$715,000
—
MLS
Disclaimer: Historical sales information is derived from public records provided by the county offices. Information is not guaranteed and should be independently verified.
41 Chosen Vale Lane, Enfield, NH 03748 (MLS# 5077072) is a Single Family property that was sold at $685,000 on June 05, 2026. Want to learn more about 41 Chosen Vale Lane? Do you have questions about finding other Single Family real estate for sale in Enfield? You can browse all Enfield real estate or contact a Coldwell Banker agent to request more information.