This is a carousel with tiles that activate property listing cards. Use the previous and next buttons to navigate.
1/1
$883,000
This is a carousel with tiles that activate property listing cards. Use the previous and next buttons to navigate.
1/1
Property Description
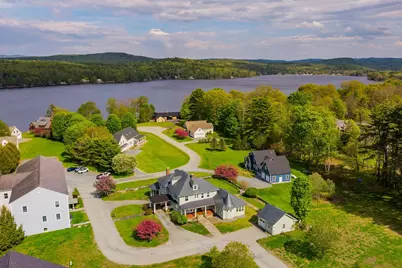
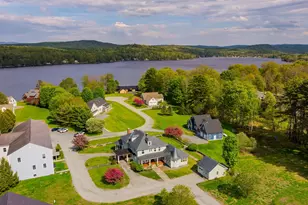
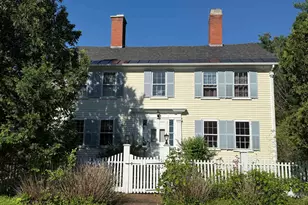
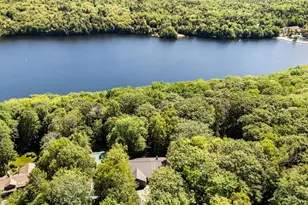
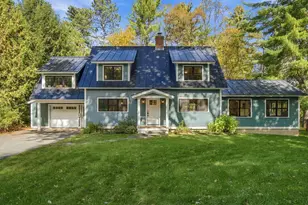
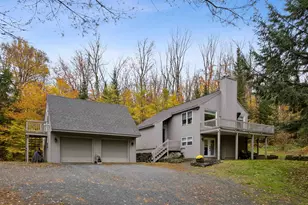
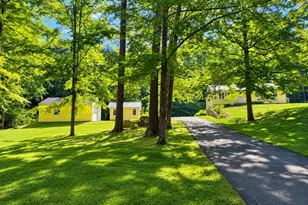
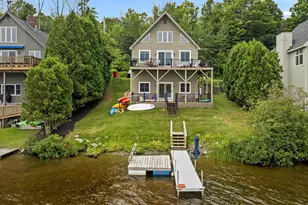
Beach Access! Step into timeless elegance with this extraordinary 1929 Classical Revival home, where historic craftsmanship and gracious living come together beautifully. Period details include ornate plaster moldings, stained and beveled glass windows, quarter-sawn oak floors, rich mahogany doors, extra-high ceilings, a sweeping front staircase, and a classic fireplace that creates a warm, dramatic sense of arrival. Offering nearly 5,000 square feet, the home features five bedrooms and six baths, including four ensuite bedrooms for comfort and privacy. Two expansive porches, including a screened porch, overlook spectacular perennial gardens filled with layered plantings, seasonal blooms, and mature landscaping that provide color and fragrance from spring through fall. Pollinator-friendly varieties attract birds and butterflies, while established borders and intimate garden spaces create a serene, park-like setting ideal for morning coffee, sunset gatherings, and evening stargazing. A charming portico and garage add convenience while preserving architectural character. Ideally located in Historic Shaker Village minutes from Dartmouth College and Dartmouth Health, the property offers rare flexibility. Formerly a successful bed and breakfast and now a single-family residence, it is well suited for elegant private living or renewed hospitality use. Enjoy year-round recreation with nearby lake activities, rail trails, and mountain biking, plus easy access to multiple ski areas including Whaleback, Sunapee, Dartmouth Skiway, and Ragged Mountain, with Killington, Stowe, and Loon about an hour away. Completing this remarkable offering is a peaceful, private meditation chapel - a truly unique retreat space that sets this home apart.
Full Property Details
Full Property Details for 93 Chosen Vale Ln
General
- Sold For: $883,000
- Taxes: $12,903 (2025)
- Status: Closed
- Type: Single Family
- Source: PrimeMLS
- MLS ID: 5077311
- Added to Site: 197 day(s) ago
Interior
- Number of Rooms: 13
- Interior Features: Blinds, Dining Area, Wood Fireplace, 1 Fireplace, Kitchen Island, Kitchen/Dining, Laundry Hookups, Stained/Leaded Glass, Living/Dining, Primary BR w/ BA, Natural Light, Natural Woodwork, Soaking Tub, Walk-In Closet, 1st Floor Laundry, Attic with Pulldown
- Fireplace: Yes
- Appliances: Dishwasher, Dryer, Microwave, Gas Range, Refrigerator, Washer, Water Heater off Boiler
- Flooring: Hardwood, Tile, Wood
Rooms
Bathrooms
- Total Bathrooms: 6
- Full Bathrooms: 4
- 3/4 Bathrooms: 1
- Half Bathrooms: 1
- Bathroom 1: Bathroom Full, 13'9 x 12'1, Level 2
- Bathroom 2: Bathroom Full, Level 2
- Bathroom 3: Bathroom Full, Level 2
- Bathroom 4: Bathroom Three Quarter, Level 1
- Bathroom 5: Bathroom Half, Level 1
- Bathroom 6: Bathroom Full, Level 1
Bedrooms
- Total Bedrooms: 5
- Primary Suite: 20'312'7, Level 2
- Bedroom 1: 17'6 x 13'7, Level 2
Other Rooms
- Foyer/Entry: 8'10 x 6'3, Level 1
- Living Room: 20'6 x 18'5, Level 1
- Family Room: Family Room, 17'1 x 14'7, Level 1
- Kitchen: Kitchen, 15'2 x 13, Level 1
- Dining Room: Dining Room, 15'2 x 14'8, Level 1
- Office: 11'11 x 11', Level 2
- Sun Room/Solarium: 18 x 8, Level 1
- Laundry: 13'1 x 12'6, Level 1
- Other Room 1: 16'10 x 13'2, Level 1
Exterior
- Exterior Features: Outbuilding, Porch, Covered Porch, Enclosed Porch, Screened Porch, Shed, Storm Window(s)
Parking
- Garage: Yes
- Garage Spaces: 1
- Parking: Direct Entry, Driveway, Garage, On-Site, Parking Spaces 3 - 5, Paved, Covered, Carport, Detached
Location
- County: Grafton
Heating & Cooling
- Cooling Type: None
- Heating Type: Hot Water, Multi Zone
Utilities
- Sewer: Public
Structural Information
- Construction Status: Existing
- Basement Entrance: Walk-up
- Basement Desc.: Climate-Controlled, Concrete, Concrete Floor, Partially Finished, Exterior Stairs, Interior Stairs, Interior Access, Exterior Access, Basement Stairs
- Roof: Membrane, Slate
- Stories/Levels: 2
- Square Feet: 4,932
- Finished Total: 4,932 Sq. Ft.
- Finished Above Grnd: 4,932 Sq. Ft.
- Year Built: 1929
Lot Features
- Lot Size (Acres): 0.57
- Lot Size (Sq. Ft.): 24,829
- Frontage: TBD
- Driveway/Sidewalk: Circular, Paved
- Zoning: R1
Water Features
- Water Access: Yes
- Water Front Type: Lake
- Water Front Name: Mascoma Lake
Financial Considerations
- Price Per Sq. Ft.: $202.49
- Other Fee: Fee 1: $60
- Other Fee Type: Fee 1 Includes: Water
- Other Fee Freq.: Fee 1 Frequency: Quarterly
- Tax Amount: $12,903
- Tax Year: 2025
Disclosures and Reports
- Surveyed: Yes
- Block: 75
- Lot Number: A5
Listed by Coldwell Banker LIFESTYLES - Hanover, Gabrielle Black
Sold by RE/MAX Upper Valley, Jill C. Stark

Get Pre-Approved Today
Schools
Schools serving 93 Chosen Vale Ln
School District:Mascoma Valley Regional School District
| Name | Grades | Distance |
|---|---|---|
Enfield Village School 271 U.S. 4, Enfield, NH 03748 | PK-4 | 1.7 mi |
Indian River School 45 Royal Road, Canaan, NH 03741 | 5-8 | 3.2 mi |
Mascoma Valley Regional High School 27 Royal Road, Canaan, NH 03741 | 9-12 | 3.2 mi |
Disclaimer:
School attendance boundaries provided by ATTOM Data Solutions and are for reference only. Contact the school directly to verify enrollment eligibility.
Price & Sales History for 93 Chosen Vale Ln
Date
Details
Price
Change
Source
8/14/2026
Sold
$883,000
-11.59%
MLS
6/10/2026
Price Reduced
$998,700
-9.21%
MLS
2/23/2026
Listed
$1,100,000
—
MLS
Disclaimer: Historical sales information is derived from public records provided by the county offices. Information is not guaranteed and should be independently verified.
93 Chosen Vale Lane, Enfield, NH 03748 (MLS# 5077311) is a Single Family property that was sold at $883,000 on August 14, 2026. Want to learn more about 93 Chosen Vale Lane? Do you have questions about finding other Single Family real estate for sale in Enfield? You can browse all Enfield real estate or contact a Coldwell Banker agent to request more information.