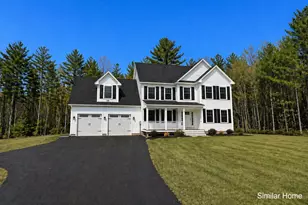
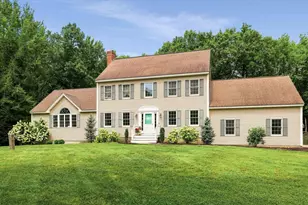
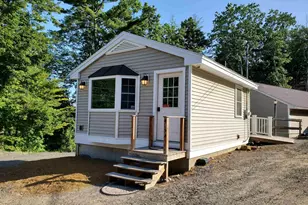
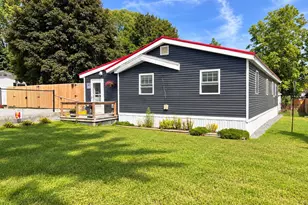
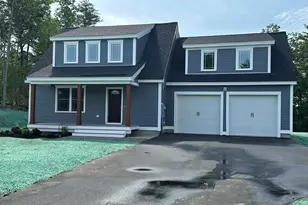
Full Property Details for 21 Megan&apos S Way #97
General
- Sold For: $996,380
- Status: Closed
- Type: Single Family
- Source: PrimeMLS
- MLS ID: 5070492
- Added to Site: 304 day(s) ago
Interior
- Number of Rooms: 7
- Interior Features: Attic with Hatch/Skuttle, Gas Fireplace, Kitchen/Dining, Primary BR w/ BA, 1st Floor Laundry
- Fireplace: Yes
- Appliances: Dishwasher, Microwave, Electric Range, Tank Water Heater
- Flooring: Carpet, Hardwood, Tile
Rooms
- Total Bathrooms: 2
- Full Bathrooms: 1
- 3/4 Bathrooms: 1
- Total Bedrooms: 3
- Primary Suite: 14.1 x 15.4, Level 1
- Bedroom 1: 5 x 11, Level 1
- Bedroom 2: 13.6 x 11.4, Level 1
- Foyer/Entry: 9.10 x 8.2, Level 1
- Living Room: 14.4 x 13, Level 1
- Kitchen: Kitchen, 12.3 x 15, Level 1
- Dining Room: Dining Room, 14.6 x 15.2, Level 1
- Sun Room/Solarium: 13 x 11.6, Level 1
- Mud Room: Mudroom, 7.8 x 9.10, Level 1
Additional Information
- Equipment: Air Conditioner, Hardwired Smoke Detector
Exterior
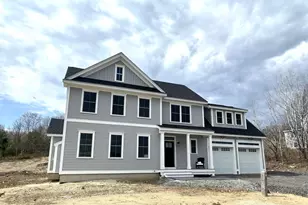
- Exterior Features: Deck, Porch, ENERGY STAR Qual Windows
- Color: TBD
Parking
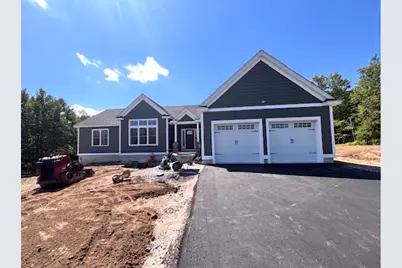
- Garage: Yes
- Garage Spaces: 3
- Parking: Finished, Driveway, Garage, Attached
Location
- County: Rockingham
- Subdivision: Prescott Orchards
- Driving Directions: Use 1 Megans Way in GPS
School Information
- School District: Epping School District SAU #14
- Elementary School: Epping Elem School
- Middle School: Epping Middle School
- High School: Epping Middle High School
Heating & Cooling
- Cooling Type: Central AC
- Heating Type: Propane, Forced Air
Utilities
Structural Information
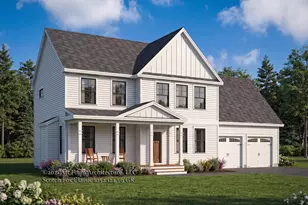
- Construction Status: New Construction
- Basement Entrance: Walk-up
- Basement Desc.: Bulkhead, Concrete, Unfinished, Interior Access, Basement Stairs
- Roof: Architectural Shingle
- Stories/Levels: 1
- Square Feet: 1,965
- Finished Total: 1,965 Sq. Ft.
- Finished Above Grnd: 1,965 Sq. Ft.
- Year Built: 2026
Unit Information
Lot Features
- Lot Size (Acres): 1.78
- Lot Size (Sq. Ft.): 77,537
- Frontage: TBD
- Driveway/Sidewalk: Paved
- Zoning: Residential
Green Features
- Building Certification: ENERGY STAR Certified Homes
- Certification Rating: Certified
Financial Considerations
- Price Per Sq. Ft.: $501.27
Disclosures and Reports
- Surveyed: Yes
- Block: 4
- Lot Number: 100
Listed by The Gove Group Real Estate, LLC, Kim Beaulieu-Tufts
Sold by A Non PrimeMLS Office, A non. PrimeMLS customer