This is a carousel with tiles that activate property listing cards. Use the previous and next buttons to navigate.
1/1
$549,000
This is a carousel with tiles that activate property listing cards. Use the previous and next buttons to navigate.
1/1
Property Description
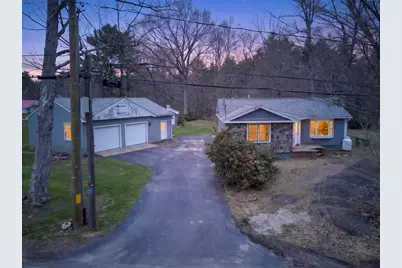
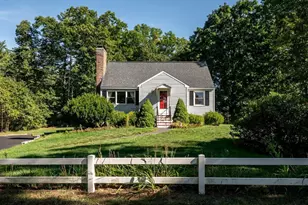
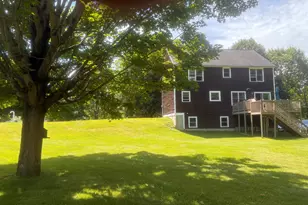
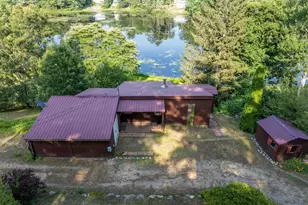
Imagine pulling into the driveway at the end of a long day - and there it is. A vineyard view waiting to greet you. Welcome home. This charming 1956 ranch sits on more than 1.4 acres of flat, wooded land - the kind of peace and quiet you didn't think you could find anymore. Step inside through the foyer and you'll notice it immediately: beautiful hardwood floors, rich natural woodwork, and the kind of craftsmanship that just isn't built like this anymore. The spacious living room anchors the main level with a cozy gas fireplace - the perfect spot to end every evening. The LARGE kitchen impresses with tons of cabinet storage and an adorable propane stove that makes every dinner feel like an event. Flow right through to the bright 3-season sunroom at the back of the house - equal parts nature sanctuary, bonus mudroom, and your new favorite room. Step outside onto the WRAP-AROUND DECK and screened porch overlooking the flat backyard and river. Fireflies in summer. Foliage in fall. Decades of it. Back inside, the spacious PRIMARY SUITE features a brand new, oversized bathroom - pure luxury. A second full bath has been upgraded with a walk-in soaking tub. Mini splits keep every season comfortable. Full unfinished basement for storage or future potential. And the HEATED GARAGE? A dream for hobbyists and car lovers. Couple of small details need attention like drywall touchups, vent covers or window trim, but truly just handyman fixes. Won't Last.
Full Property Details
Full Property Details for 405 N River Rd
General
- Sold For: $549,000
- Taxes: $6,383 (2025)
- Status: Closed
- Type: Single Family
- Source: PrimeMLS
- MLS ID: 5085590
- Added to Site: 72 day(s) ago
Interior
- Number of Rooms: 5
- Interior Features: Blinds, Ceiling Fan, Gas Fireplace, Hearth, Laundry Hookups, Natural Light, Natural Woodwork, Skylight, Soaking Tub, Basement Laundry
- Fireplace: Yes
- Appliances: Dishwasher, Dryer, Microwave, Electric Range, Refrigerator, Washer
- Flooring: Carpet, Hardwood, Tile, Vinyl Plank
Rooms
Bathrooms
- Total Bathrooms: 2
- Full Bathrooms: 1
- 3/4 Bathrooms: 1
- Bathroom 1: Bathroom Three Quarter, 9'7 x 9'5, Level 1
- Bathroom 2: Bathroom Full, 5'7 x 8'4, Level 1
Bedrooms
- Total Bedrooms: 2
- Primary Suite: 13'7 x 10'9, Level 1
- Bedroom 1: 13'4 x 10'11, Level 1
Other Rooms
- Living Room: 22'10 x 11'11, Level 1
- Sun Room/Solarium: 12'3 x 15'1, Level 1
Additional Information
- Equipment: Gas Stove
Exterior
- Exterior Features: Deck, Outbuilding, Shed, Storage
- Color: Gray
Parking
- Garage: Yes
- Garage Spaces: 3
- Parking: Auto Open, Heated Garage, Driveway, Garage, Off Street, Paved, Detached
Location
- County: Rockingham
- Driving Directions: Get on NH-101 E/State Rte 101 E from US-3 N, Continue on NH-101 E to Epping. Take exit 7 from NH-101 E/State Rte 101 E, Follow NH-125 N to N River Rd.
School Information
- School District: Epping School District SAU #14
- Elementary School: Epping Elem School
- Middle School: Epping Middle School
- High School: Epping Middle High School
Heating & Cooling
- Cooling Type: Mini Split
- Heating Type: Propane, Oil, Forced Air, Gas Stove, Mini Split, Gas Fireplace
Utilities
- Sewer: Septic
Structural Information
- Construction Status: Existing
- Basement Entrance: Interior
- Basement Desc.: Basement Stairs, Bulkhead, Concrete Floor, Daylight, Exterior Access, Full, Interior Access, Interior Stairs, Unfinished
- Roof: Asphalt Shingles
- Stories/Levels: 1
- Square Feet: 1,300
- Finished Total: 1,300 Sq. Ft.
- Finished Above Grnd: 1,300 Sq. Ft.
- Year Built: 1956
Unit Information
- Units in Building: 1
Lot Features
- Lot Size (Acres): 1.4
- Lot Size (Sq. Ft.): 60,984
- Frontage: TBD
- Driveway/Sidewalk: Paved
- Potential Use: Residential
- Zoning: HC
Water Features
- Water View: Yes
- Water Front Type: River
- Water Front Name: North River
Financial Considerations
- Price Per Sq. Ft.: $422.31
- Assessment Year: 2025
- Assessment Amount: $425,500
- Tax Amount: $6,383
- Tax Year: 2025
Disclosures and Reports
- Documents Avail.: Deed, Property Disclosure, Tax Map
- Restrictions: None
- Lot Number: 25
Listed by Keller Williams Realty-Metropolitan, RachNH Realty Group
Sold by EXP Realty, Dan. Childs

Get Pre-Approved Today
Schools
Schools serving 405 N River Rd
School District:Epping School District
| Name | Grades | Distance |
|---|---|---|
Epping Elementary School 17 Prospect Street, Epping, NH 03042 | PK-5 | 3.2 mi |
Epping Middle School 33 Prescott Road, Epping, NH 03042 | 6-8 | 3.3 mi |
Epping High School 21 Academy Street, Epping, NH 03042 | 9-12 | 3.3 mi |
Disclaimer:
School attendance boundaries provided by ATTOM Data Solutions and are for reference only. Contact the school directly to verify enrollment eligibility.
Price & Sales History for 405 N River Rd
Date
Details
Price
Change
Source
7/06/2026
Sold
$549,000
—
MLS
5/02/2026
Listed
$549,000
—
MLS
Disclaimer: Historical sales information is derived from public records provided by the county offices. Information is not guaranteed and should be independently verified.
405 N River Road, Epping, NH 03042 (MLS# 5085590) is a Single Family property that was sold at $549,000 on July 06, 2026. Want to learn more about 405 N River Road? Do you have questions about finding other Single Family real estate for sale in Epping? You can browse all Epping real estate or contact a Coldwell Banker agent to request more information.