This is a carousel with tiles that activate property listing cards. Use the previous and next buttons to navigate.
1/1
$634,419
This is a carousel with tiles that activate property listing cards. Use the previous and next buttons to navigate.
1/1
Property Description
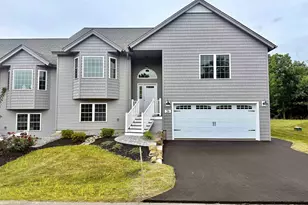
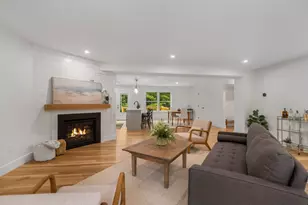
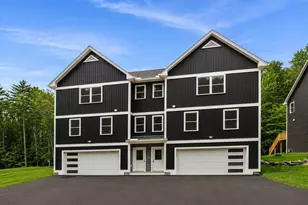
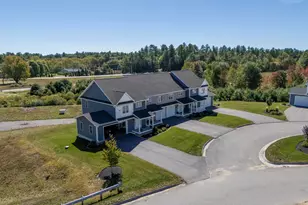
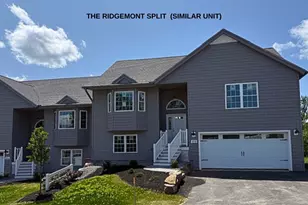
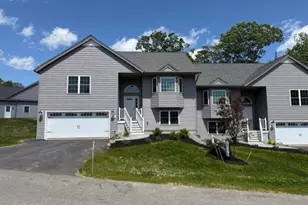
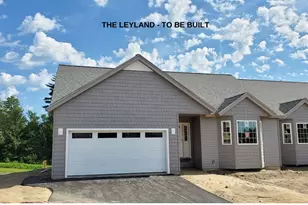
Don't miss one of the final opportunities to own a home at Pleasant View Farm. With only five homes remaining, this community is nearly sold out. Set on more than 200 sprawling acres, Pleasant View Farm offers thoughtfully designed two-bedroom, two-bath condominiums with attached two-car garages in a peaceful setting. The split-entry floor plan features a spacious open-concept kitchen, dining, and living area designed for comfortable everyday living and effortless entertaining. This home has been thoughtfully curated by our team and is available for immediate occupancy with a quick closing. The kitchen showcases stainless steel Whirlpool appliances, quartz countertops, Kemper soft-close cabinetry, a pantry cabinet, coffee nook, decorative lighting, and vaulted ceilings. Engineered hardwood flooring extends throughout the main living areas and both bedrooms, while the gas fireplace and double sliders open to a 22' x 12' maintenance-free deck-creating the perfect space to relax or entertain. First-floor laundry adds everyday convenience. The primary suite features two closets and a spacious bath with a walk-in shower, oversized linen closet, dual vanity, and ceramic tile flooring. For those looking for additional living space, enjoy the finished the lower level to add approximately 797 square feet, creating the perfect family room, office, or hobby space. Community amenities include a community center with a fire pit, community garden, walking trails connecting to the Rockingham Recreational Trail, and an RV/boat storage lot. Pleasant View Farm offers convenient access to major highways, shopping, dining, schools, and local attractions. The lakes, mountains, beaches, and Boston are all within a 90-minute drive. Please visit the sales model first at 62A Sunset Ridge for the open house.
Full Property Details
Full Property Details for 55A Sunset Ridge #55A
General
- Sold For: $634,419
- Taxes: (2025)
- Status: Closed
- Type: Condo
- Source: PrimeMLS
- MLS ID: 5066784
- Added to Site: 336 day(s) ago
Interior
- Number of Rooms: 4
- Interior Features: Dining Area, Gas Fireplace, Primary BR w/ BA, Solar Tubes, Vaulted Ceiling, 1st Floor Laundry
- Fireplace: Yes
- Appliances: ENERGY STAR Qual Dishwshr, Microwave, Gas Range, Domestic Water Heater, Tank Water Heater
- Flooring: Manufactured, Other, Tile, Wood
Rooms
Bathrooms
- Total Bathrooms: 2
- Full Bathrooms: 2
- Bathroom 1: Bathroom Full, Level 1
Bedrooms
- Total Bedrooms: 2
- Primary Suite: Level 1
- Bedroom 1: Level 1
Additional Information
- Equipment: Smoke Detector
Exterior
- Exterior Features: Deck, Window Screens
- Color: Grey
Parking
- Garage: Yes
- Garage Spaces: 2
- Parking: Auto Open, Direct Entry, Finished, Driveway, Garage, Attached
Location
- County: Rockingham
- Subdivision: Pleasant View Farm
- Condo Project Name: Pleasant View Farm
- Driving Directions: Route 125 to Route 27 (Pleasant St). Or Route 101 to Exit 6 (Depot Rd). to Route 27 to Pleasant View Farm. Please use 3 Sunset Ridge Rd as the GPS address for correct entrance to the development.
School Information
- School District: Epping School District SAU #14
- Elementary School: Epping Elem School
- Middle School: Epping Middle School
- High School: Epping Middle High School
Heating & Cooling
- Cooling Type: Central AC
- Heating Type: Propane, Forced Air
Utilities
- Sewer: Community, Septic Shared
Structural Information
- Construction Status: New Construction
- Basement Entrance: Walkout
- Basement Desc.: Climate-Controlled, Daylight, Storage Space, Walkout, Interior Access, Exterior Access
- Roof: Asphalt Shingles
- Stories/Levels: 1
- Square Feet: 2,363
- Finished Total: 2,363 Sq. Ft.
- Finished Above Grnd: 1,566 Sq. Ft.
- Finished Below Grnd: 797 Sq. Ft.
- Year Built: 2025
Unit Information
- Units in Building: 2
Lot Features
- Frontage: No Road Frontage
- Driveway/Sidewalk: Paved
- Zoning: res
Financial Considerations
- Price Per Sq. Ft.: $405.12
- Other Fee: Fee 1: $382, Fee 2: $764
- Other Fee Type: Fee 1 Includes: Landscaping, Plowing, Sewer, Trash, Condo Association Fee
- Other Fee Freq.: Fee 1 Frequency: Monthly, Fee 2 Frequency: One-Time
- Tax Year: 2025
Disclosures and Reports
- Documents Avail.: Association Docs, Building Permit, Public Offering
- Surveyed: Yes
- Block: 38
- Lot Number: 234
Listed by Lewis Builders, Heidi L Mahoney
Sold by BHGRE Masiello Bedford, Scott. Vaillancourt

Get Pre-Approved Today
Schools
Schools serving 55A Sunset Ridge #55A
School District:Epping School District
| Name | Grades | Distance |
|---|---|---|
Epping Elementary School 17 Prospect Street, Epping, NH 03042 | PK-5 | 1.3 mi |
Epping Middle School 33 Prescott Road, Epping, NH 03042 | 6-8 | 1.3 mi |
Epping High School 21 Academy Street, Epping, NH 03042 | 9-12 | 1.3 mi |
Disclaimer:
School attendance boundaries provided by ATTOM Data Solutions and are for reference only. Contact the school directly to verify enrollment eligibility.
Price & Sales History for 55A Sunset Ridge #55A
Date
Details
Price
Change
Source
9/15/2026
Sold
$634,419
—
MLS
8/11/2026
Price Increased
$634,419
0.15%
MLS
10/22/2025
Listed
$633,453
—
MLS
Disclaimer: Historical sales information is derived from public records provided by the county offices. Information is not guaranteed and should be independently verified.
55A Sunset Ridge #55A, Epping, NH 03042 (MLS# 5066784) is a Condo property that was sold at $634,419 on September 15, 2026. Want to learn more about 55A Sunset Ridge #55A? Do you have questions about finding other Condo real estate for sale in Epping? You can browse all Epping real estate or contact a Coldwell Banker agent to request more information.