Full Property Details for 66 Dorothy Dr
General
- Sold For: $525,000
- Taxes: $7,173 (2025)
- Status: Closed
- Type: Single Family
- Source: PrimeMLS
- MLS ID: 5105658
- Added to Site: 50 day(s) ago
Interior
- Number of Rooms: 7
- Interior Features: Blinds, Ceiling Fan, Dining Area, Kitchen Island, Kitchen/Family, Natural Light, Walk-In Closet, 1st Floor Laundry
- Appliances: Dishwasher, Dryer, Microwave, Electric Range, Refrigerator, Washer, On Demand Water Heater
- Flooring: Carpet, Tile, Wood
Rooms
- Total Bathrooms: 2
- Full Bathrooms: 1
- Half Bathrooms: 1
- Total Bedrooms: 4
- Bedroom 1: Level 2
- Bedroom 2: Level 2
- Bedroom 3: Level 2
- Bedroom 4: Basement
- Living Room: Level 1
- Dining Room: Dining Room, Level 1
Additional Information
- Pool: Yes
- Equipment: Radon Mitigation, Smoke Detector, Portable Generator
Exterior
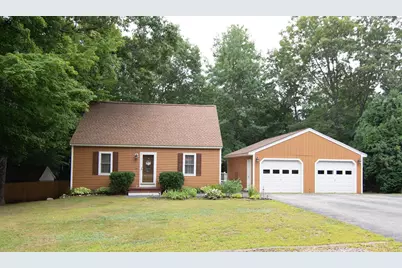
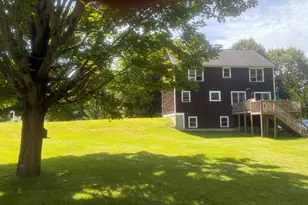
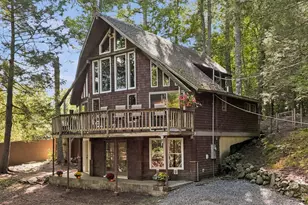
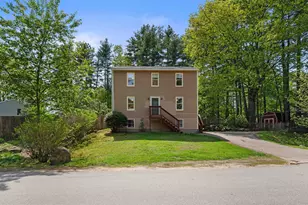
- Exterior Features: Deck, Above Ground Pool, Shed
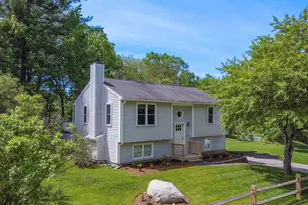
- Color: SmokyTopaz
Parking
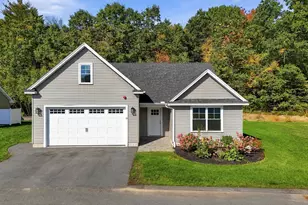
- Garage: Yes
- Garage Spaces: 2
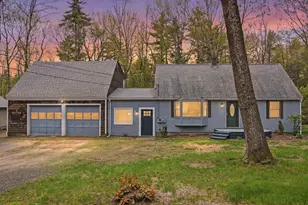
- Parking: Auto Open, Heated Garage, Storage Above, Driveway, Garage, Parking Spaces 6+, RV Access/Parking, Detached
Location
- County: Rockingham
- Driving Directions: Route 101 to Exit 7 (125 North); RIGHT onto Coffin Road; RIGHT onto Dorothy Drive; approximately .5 miles to home on your RIGHT.
School Information
- School District: Epping School District SAU #14
- Elementary School: Epping Elem School
- Middle School: Epping Middle School
Heating & Cooling
- Cooling Type: None
- Heating Type: Propane, Wall Furnace
Utilities
Structural Information
- Construction Status: Updated/Remodeled
- Basement Entrance: Walkout
- Basement Desc.: Daylight, Partially Finished, Interior Stairs, Walkout
- Foundation Size: 32' x 32'
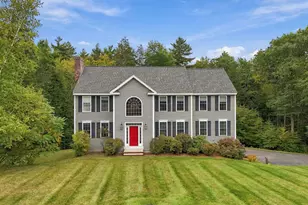
- Roof: Architectural Shingle
- Stories/Levels: 2
- Square Feet: 1,664
- Finished Total: 1,664 Sq. Ft.
- Finished Above Grnd: 1,456 Sq. Ft.
- Finished Below Grnd: 208 Sq. Ft.
- Year Built: 1987
Lot Features
- Lot Size (Acres): 0.22
- Lot Size (Sq. Ft.): 9,583
- Frontage: TBD
- Driveway/Sidewalk: Paved
- Zoning: RR
Financial Considerations
- Price Per Sq. Ft.: $360.58
- Other Fee: Fee 1: $55
- Other Fee Type: Fee 1 Includes: Sewer
- Other Fee Freq.: Fee 1 Frequency: Monthly
- Tax Amount: $7,173
- Tax Year: 2025
Disclosures and Reports
- Documents Avail.: Covenants, Deed, Property Disclosure, Tax Map
- Block: 63
Listed by Keller Williams Realty-Metropolitan, Kathy McCarthy and Rich McCarthy
Sold by Lexi Leddy Real Estate LLC, Lexi. Leddy