This is a carousel with tiles that activate property listing cards. Use the previous and next buttons to navigate.
1/60
$499,900 Sale Pending
This is a carousel with tiles that activate property listing cards. Use the previous and next buttons to navigate.
1/60
Property Description
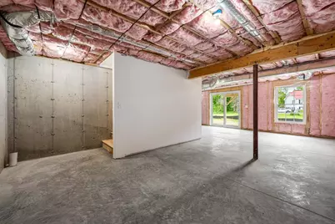
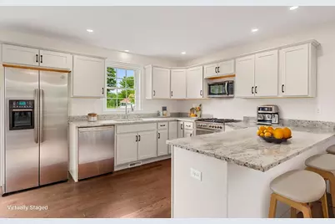
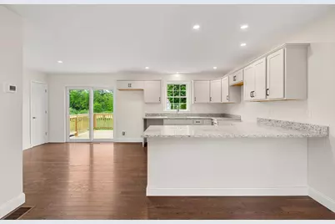
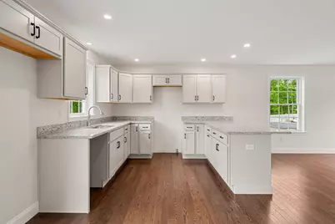
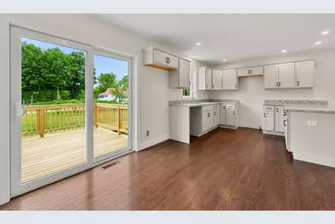
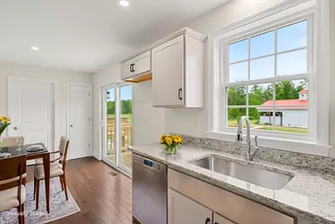
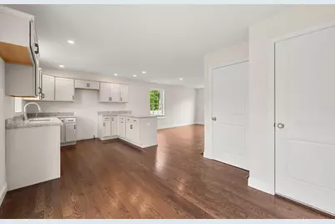
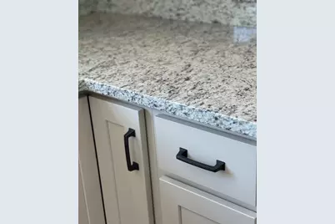
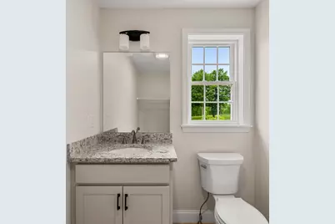
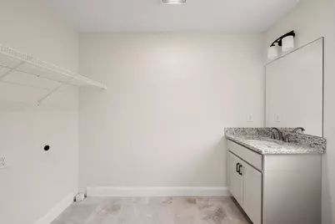
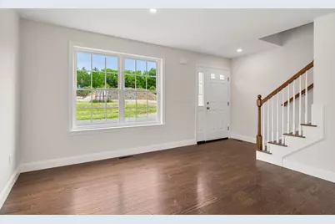
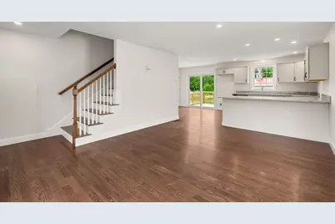
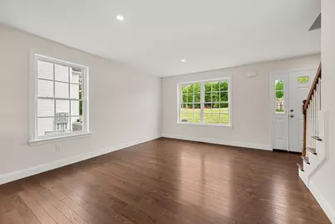
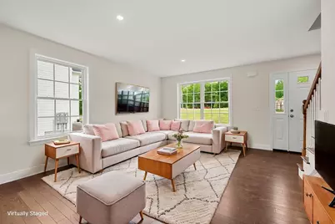
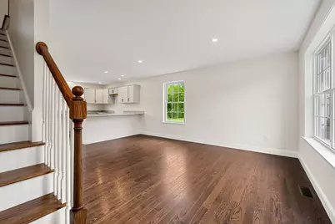
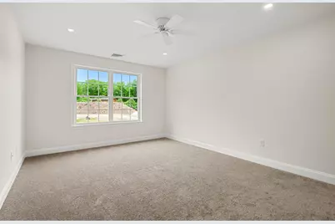
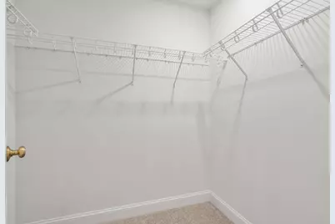
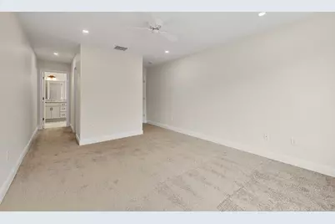
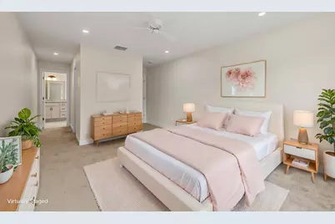
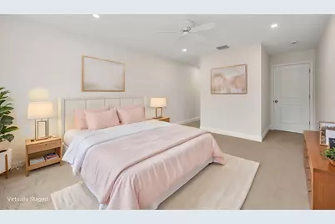
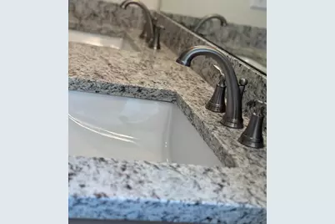
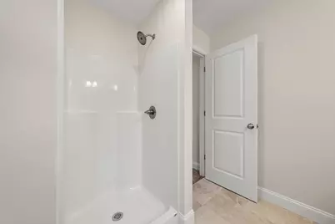
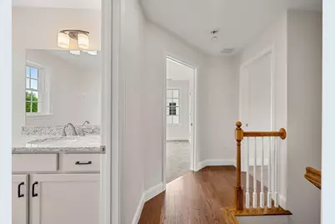
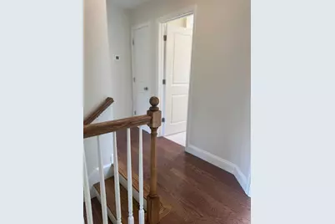
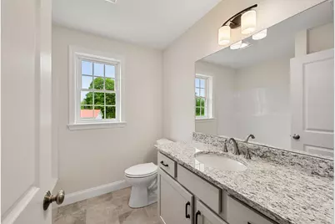
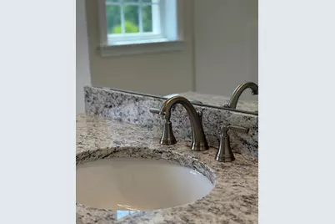
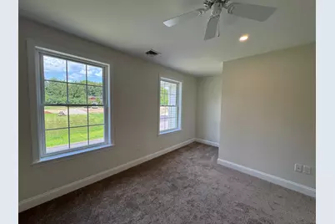
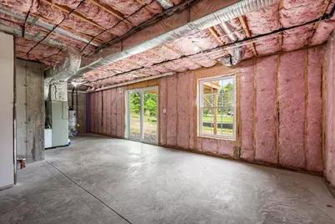
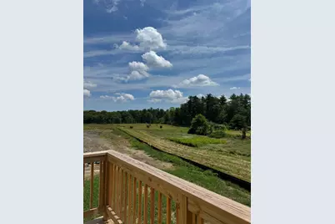
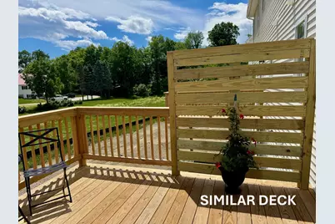
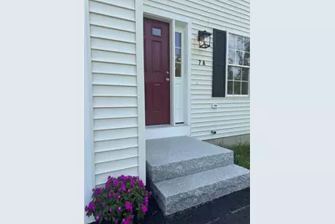
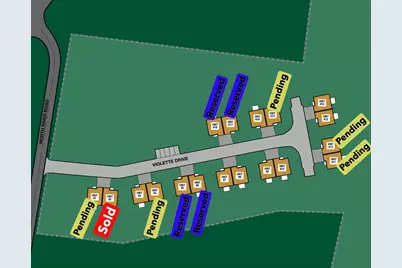
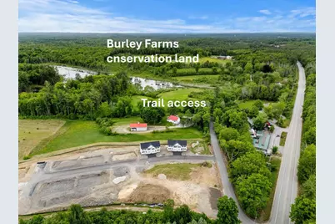
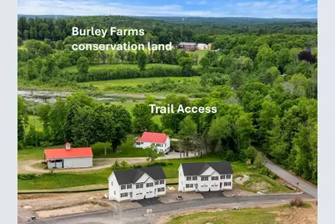
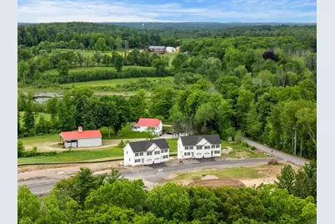
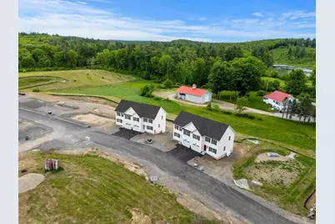
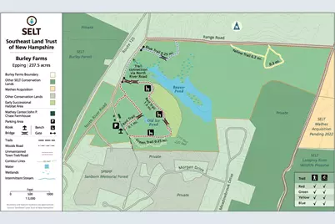
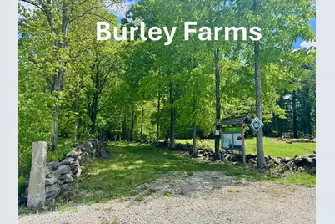
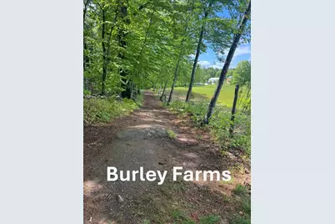
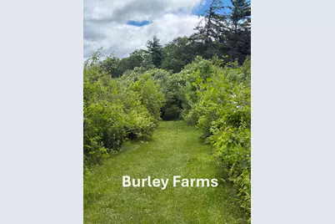
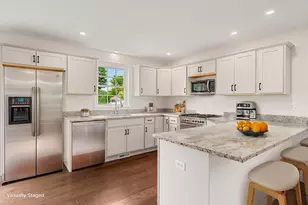
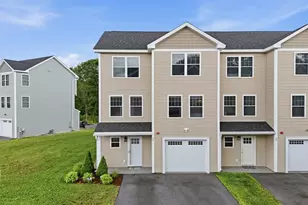
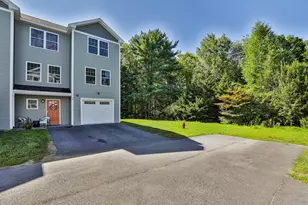
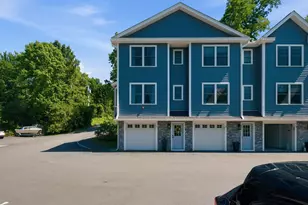
This stylish NEW condo is stunning and will be ready to occupy in 20 days! Rich wood floors, gorgeous granite counters in kitchen and all 3 bathrooms, recessed lighting throughout. Open concept living that offers versatility for furniture placement. Beautiful kitchen with breakfast bar seating. Still time to select your appliances. Sunny dining area has a slider leading to the deck with privacy panel and views of conservation land. Upstairs the primary bedroom is complete with walk-in closet and three-quarter bathroom with double sinks. Two additional cheerful & sunny bedrooms and full bathroom on the second floor. Central AC and 1 car garage. Full walkout basement with slider and window providing nice natural light and access to yard space for you to enjoy! Lower level offers the possibility to finish or just use as awesome storage! LOCATION! This community abuts conservation land owned by SELT (Southeast Land Trust) and steps to Burley Farms - over 230 acres of conserved land with a 40+acre pond, multiple trails to enjoy for walking, hiking, bike riding, cross country skiing, bird watching and more. Across the way is a driving range for the golf enthusiasts and next door is a day spa. Only a 5-10 minute drive brings you to everything you could need or want...commuting routes (Rte. 101 & Rte. 4), retail centers, big box stores, small businesses, spa services, variety of restaurants, grocery shopping, sports / fitness facilities, winery, farms for local food & agritourism events, horseback riding, fishing, performing arts, live entertainment, racing, library and schools (K-12)! 30 minutes or less and you can be to I-95, Massachusetts or Maine, Manchester, Portsmouth, Hampton Beach / Atlantic Ocean, University of NH. AND this small community is dog & pet friendly! Only 2 units per building. 18 units total - 11 units remaining. Units available now or to be built & make your own selections! GPS USE 299 North River Rd. OPEN HOUSE SATURDAY & SUNDAY 11:00 - 2:00!
Full Property Details
Full Property Details for 7A Violette Dr
General
- Price: $499,900
- Taxes: $7,700 (2026)
- Status: Pending
- Type: Condo
- Source: PrimeMLS
- MLS ID: 5093483
- Updated: 8/29/2026
- Added to Site: 107 day(s) ago
Interior
- Number of Rooms: 5
- Interior Features: Ceiling Fan, Dining Area, Laundry Hookups, Primary BR w/ BA, Walk-In Closet, 1st Floor Laundry
- Appliances: Dishwasher, Microwave, Refrigerator, Gas Stove
- Flooring: Carpet, Hardwood, Tile
Rooms
Bathrooms
- Total Bathrooms: 3
- Full Bathrooms: 1
- 3/4 Bathrooms: 1
- Half Bathrooms: 1
- Bathroom 1: Bathroom Full, Level 2
- Bathroom 2: Bathroom Three Quarter, Level 2
- Bathroom 3: Bathroom Half, Level 1
Bedrooms
- Total Bedrooms: 3
- Primary Suite: Level 2
- Bedroom 1: Level 2
- Bedroom 2: Level 2
Other Rooms
- Living Room: Level 1
Exterior
- Exterior Features: Deck
Parking
- Garage: Yes
- Garage Spaces: 1
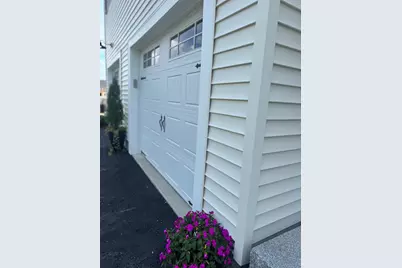
- Parking: Auto Open, Direct Entry, Garage, Attached
Location
- County: Rockingham
- Condo Project Name: Violette Estates
- Driving Directions: FOR GPS USE 299 North River Road, Epping, NH
School Information
- School District: Epping School District SAU #14
- Elementary School: Epping Elem School
- Middle School: Epping Middle School
- High School: Epping Middle High School
Heating & Cooling
- Cooling Type: Central AC, Multi Zone
- Heating Type: Propane, Forced Air, Multi Zone
Utilities
- Sewer: Community
Structural Information
- Construction Status: New Construction
- Basement Entrance: Interior
- Basement Desc.: Daylight, Full, Unfinished, Walkout
- Roof: Architectural Shingle
- Stories/Levels: 2
- Square Feet: 1,508
- Finished Total: 1,508 Sq. Ft.
- Finished Above Grnd: 1,508 Sq. Ft.
- Year Built: 2026
Unit Information
- Units in Building: 2
Lot Features
- Frontage: TBD
- Driveway/Sidewalk: Paved
- Zoning: RC
Financial Considerations
- Price Per Sq. Ft.: $331.5
- Other Fee: Fee 1: $378.65, Fee 2: $757.3
- Other Fee Type: Fee 1 Includes: Landscaping, Plowing, Sewer, Trash, Water, For Reserves, Fee 2 Includes: For Reserves
- Other Fee Freq.: Fee 1 Frequency: Monthly, Fee 2 Frequency: One-Time
- Tax Amount: $7,700
- Tax Year: 2026
Disclosures and Reports
- Surveyed: Yes
- Block: 9
- Lot Number: 3
Listed by Carey Giampa, LLC/Rye, Star L Higgins

Get Pre-Approved Today
Price & Sales History for 7A Violette Dr
Date
Details
Price
Change
Source
8/07/2026
Price Reduced
$499,900
-3.85%
MLS
6/08/2026
Listed
$519,900
—
MLS
Disclaimer: Historical sales information is derived from public records provided by the county offices. Information is not guaranteed and should be independently verified.
Estimate the Cost
Estimate the Cost for 7A Violette Dr
7A Violette Drive, Epping, NH 03042 (MLS# 5093483) is a Condo property with 3 bedrooms, 1 full bathroom and 2 partial bathrooms. 7A Violette Drive is currently listed for $499,900 and was received on June 08, 2026. Want to learn more about 7A Violette Drive? Do you have questions about finding other Condo real estate for sale in Epping? You can browse all Epping real estate or contact a Coldwell Banker agent to request more information.