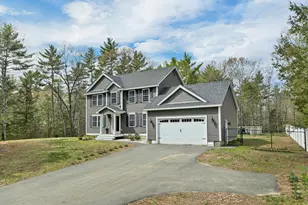
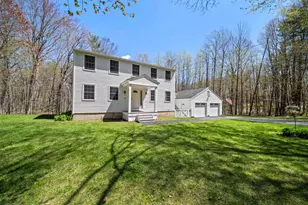
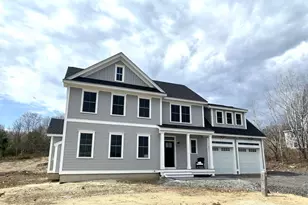
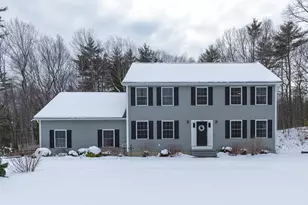
This is a carousel with tiles that activate property listing cards. Use the previous and next buttons to navigate.
1/1
$1,005,000
This is a carousel with tiles that activate property listing cards. Use the previous and next buttons to navigate.
1/1
Property Description
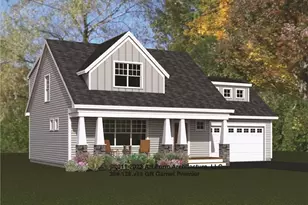
The final phase of Prescott Orchards is here! This established community is nestled in a serene setting with beautiful apple trees, winding roads, and a peaceful cul-de-sac, offering generous lots with ample space to grow. The Shelley plan, a 2024 favorite, features 1,148 sq. ft. on the first floor, including 9' ceilings, a spacious living room, large dining room, mudroom, and a convenient First Floor Primary Suite. Upstairs, you'll find 1,364 sq. ft. with two roomy guest bedrooms, each with walk-in closets, an additional Primary Suite with dueling walk-in closets, a guest bath, and a versatile recreational loft-perfect for lounging, exercising, working, or playing. We invite you to embark on your home-building journey with us and customize your space at our gorgeous Design Center! Our award-winning team is ready to guide you through the process with ease. Enjoy Energy Star Certification, a comprehensive standard specification package, and the renowned quality by this builder.
Full Property Details
Full Property Details for 96 Megans Wy
General
- Sold For: $1,005,000
- Status: Closed
- Type: Single Family
- Source: PrimeMLS
- MLS ID: 5027597
- Added to Site: 486 day(s) ago
Interior
- Number of Rooms: 9
- Interior Features: Attic with Hatch/Scuttle, Gas Fireplace
- Fireplace: Yes
- Appliances: Dishwasher, Microwave, Electric Range
- Flooring: Carpet, Ceramic Tile, Hardwood
Rooms
Bathrooms
- Total Bathrooms: 3
- Full Bathrooms: 1
- 3/4 Bathrooms: 1
- Half Bathrooms: 1
- Bathroom 1: Bathroom Half, 5.2 x 6, Level 1
- Bathroom 2: Bathroom Three Quarter, 4.11 x 7.10, Level 1
Bedrooms
- Total Bedrooms: 4
- Primary Suite: 14.3 x 13.3, Level 1
- Bedroom 1: 16.3 x 16.10, Level 2
- Bedroom 2: 13.11 x 13.3, Level 2
Other Rooms
- Foyer/Entry: 8.9 x 6, Level 1
- Living Room: 13.11 x z15.2, Level 1
- Kitchen: Kitchen, 14 x 13.3, Level 1
- Dining Room: Dining Room, 10.4 x 13.5, Level 1
- Loft: 14.4 x 8.89, Level 2
- Laundry: 8.1 x 7.10, Level 1
Additional Information
- Equipment: Air Conditioner
Exterior
- Exterior Features: Deck, Porch
Parking
- Garage: Yes
- Garage Spaces: 2
- Parking: Driveway, Garage, Attached
Location
- County: Rockingham
- Subdivision: Prescott Orchards
- Driving Directions: Use 1 Megans Way in GPS
School Information
- Elementary School: Epping Elem School
- Middle School: Epping Middle School
- High School: Epping Middle High School
Heating & Cooling
- Cooling Type: Central AC
- Heating Type: Propane, Forced Air
Utilities
- Sewer: Septic
Structural Information
- Construction Status: Pre-Construction
- Basement Entrance: Walk-up
- Basement Desc.: Bulkhead, Concrete, Unfinished, Interior Access, Basement Stairs
- Roof: Architectural Shingle
- Stories/Levels: 2
- Square Feet: 2,512
- Finished Total: 2,512 Sq. Ft.
- Finished Above Grnd: 2,512 Sq. Ft.
Lot Features
- Lot Size (Acres): 1.7
- Lot Size (Sq. Ft.): 74,052
- Lot Dimensions: 14.4 x 8.89
- Frontage: TBD
- Driveway/Sidewalk: Paved
- Zoning: Residential
Green Features
- Building Certification: ENERGY STAR Certified Homes
- Certification Rating: Certified
Financial Considerations
- Price Per Sq. Ft.: $400.08
Disclosures and Reports
- Surveyed: Yes
- Block: 14
- Lot Number: 96
Listed by The Gove Group Real Estate, LLC, Kim Beaulieu-Tufts
Sold by The Gove Group Real Estate, LLC, Michelle. Normandin

Get Pre-Approved Today
Schools
Schools serving 96 Megans Wy
School District:Epping School District
| Name | Grades | Distance |
|---|---|---|
Epping Elementary School 17 Prospect Street, Epping, NH 03042 | PK-5 | 2.3 mi |
Epping Middle School 33 Prescott Road, Epping, NH 03042 | 6-8 | 2.3 mi |
Epping High School 21 Academy Street, Epping, NH 03042 | 9-12 | 2.4 mi |
Disclaimer:
School attendance boundaries provided by ATTOM Data Solutions and are for reference only. Contact the school directly to verify enrollment eligibility.
Price & Sales History for 96 Megans Wy
Date
Details
Price
Change
Source
5/20/2026
Sold
$1,005,000
—
MLS
1/24/2025
Listed
$1,005,000
—
MLS
Disclaimer: Historical sales information is derived from public records provided by the county offices. Information is not guaranteed and should be independently verified.
96 Megans Way, Epping, NH 03042 (MLS# 5027597) is a Single Family property that was sold at $1,005,000 on May 20, 2026. Want to learn more about 96 Megans Way? Do you have questions about finding other Single Family real estate for sale in Epping? You can browse all Epping real estate or contact a Coldwell Banker agent to request more information.