This is a carousel with tiles that activate property listing cards. Use the previous and next buttons to navigate.
1/60
$765,000 Sale Pending
This is a carousel with tiles that activate property listing cards. Use the previous and next buttons to navigate.
1/60
Property Description
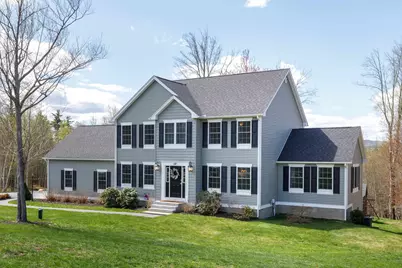
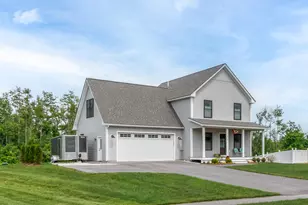
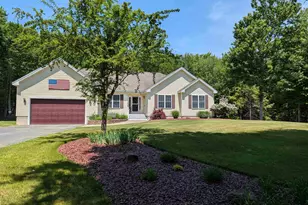
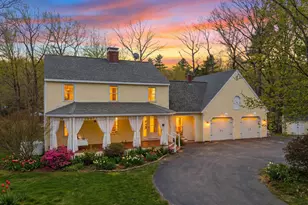
Your dream home awaits- turn key w/ In-law and oversized 24x28 garage w/ EV charger on a private and manicured lot. Perfectly situated between Concord and the Seacoast, this beautiful cul-de-sac neighborhood offers the perfect blend of convenience and privacy. Set against a peaceful backdrop of nature with sunset views of Mt. Ford hills and access to nearby trail systems, the setting is truly special. The backyard is an outdoor oasis featuring a lush lawn, incredible patio space ideal for entertaining, a built-in fire pit, and even a basketball court. Inside, the home is light and bright with hardwood floors, cathedral ceilings, central AC, and a stunning kitchen complete with stainless steel appliances, quartz counters, and a large center island. The walk out lower level offers excellent potential for a full in law setup or additional living space. The spacious primary suite includes a large walk-in closet and private bath. New Reeds Ferry shed with electricity. Meticulously maintained with obvious pride of ownership throughout - this turn-key home is ready to impress. Showings start at Open House Sat. 05/16 11:00-1:00pm-
Full Property Details
Full Property Details for 28 McEvoy Ln
General
- Price: $765,000
- Taxes: $11,141 (2025)
- Status: Pending
- Type: Single Family
- Source: PrimeMLS
- MLS ID: 5088030
- Updated: 5/18/2026
- Added to Site: 15 day(s) ago
Interior
- Number of Rooms: 10
- Interior Features: Cathedral Ceiling, Dining Area, In-Law/ADU, Primary BR w/ BA, Indoor Storage, Walk-In Closet, 1st Floor Laundry
- Appliances: Dishwasher, Dryer, Microwave, Electric Range, Refrigerator, Washer
- Flooring: Carpet, Hardwood, Tile
Rooms
Bathrooms
- Total Bathrooms: 4
- Full Bathrooms: 3
- Half Bathrooms: 1
- Bathroom 1: Bathroom Full, 08 x 10, Level 2
- Bathroom 2: Bathroom Full, 08 x 10, Level 2
- Bathroom 3: Bathroom Half, 11 x 6, Level 1
- Bathroom 4: Bathroom Full, 06 x 09, Basement
Bedrooms
- Total Bedrooms: 3
- Primary Suite: 17 x 13, Level 2
- Bedroom 1: 15 x 133, Level 2
- Bedroom 2: 12 x 13, Level 2
Other Rooms
- Living Room: 13 x 13, Level 1
- Family Room: Family Room, 13 x 17, Level 1
- Kitchen: Kitchen, 15 x 13, Level 1
- Dining Room: Dining Room, 13 x 13, Level 1
- Breakfast Room: 10 x 13, Level 1
- Office: 14 x 16, Basement
- Playroom: Playroom, 14 x 21, Basement
- Exercise Room: Exercise Room, 26 x 13, Basement
Additional Information
- Equipment: Hardwired Smoke Detector, Portable Generator
Exterior
- Exterior Features: Basketball Court, Deck, Shed
- Color: Sage
Parking
- Garage: Yes
- Garage Spaces: 2
- Parking: Direct Entry, Driveway, EV Charging Station(s), Attached
Location
- County: Merrimack
- Subdivision: Hoit Rd. Estates
- Driving Directions: Hoit to Cobblestone to McEvoy, home on the right
School Information
- School District: Pembroke
- Elementary School: Epsom Central School
- Middle School: Epsom Central School
- High School: Pembroke Academy
Community
- Optional Amenities: Generator
Heating & Cooling
- Cooling Type: Central AC
- Heating Type: Forced Air, Monitor Type
Utilities
- Sewer: Private, Septic Design Available, Septic
Structural Information
- Construction Status: Existing
- Basement Entrance: Walkout
- Basement Desc.: Finished, Full, Walkout
- Foundation Size: 28x36+14x18+24x28
- Roof: Asphalt Shingles
- Stories/Levels: 3
- Square Feet: 3,588
- Finished Total: 3,588 Sq. Ft.
- Finished Above Grnd: 2,308 Sq. Ft.
- Finished Below Grnd: 1,280 Sq. Ft.
- Year Built: 2018
Lot Features
- Lot Size (Acres): 2.1
- Lot Size (Sq. Ft.): 91,476
- Frontage: Yes Road Frontage
- Frontage Feet: 200
- Driveway/Sidewalk: Paved
- Potential Use: Residential
- Zoning: Residential
Financial Considerations
- Price Per Sq. Ft.: $213.21
- Tax Amount: $11,141
- Tax Year: 2025
Disclosures and Reports
- Documents Avail.: Covenants, Deed, Property Disclosure, Septic Design, Survey
- Surveyed: Yes
- Block: 23
- Lot Number: 26
Listed by April Dunn & Associates LLC, April Dunn
Get Pre-Approved Today
Schools
Schools serving 28 McEvoy Ln
School District:Epsom School District
| Name | Grades | Distance |
|---|---|---|
Epsom Central School 282 Black Hall Road, Epsom, NH 03234 | K-8 | 4.5 mi |
Disclaimer:
School attendance boundaries provided by ATTOM Data Solutions and are for reference only. Contact the school directly to verify enrollment eligibility.
Price & Sales History for 28 McEvoy Ln
Date
Details
Price
Change
Source
5/15/2026
Listed
$765,000
—
MLS
Disclaimer: Historical sales information is derived from public records provided by the county offices. Information is not guaranteed and should be independently verified.
Tax History
Tax History for 28 McEvoy Ln
Year
Property Taxes
Change
Tax Assessment
Change
2025
$11,641
19%
$663,700
80%
2024
$9,804
8%
$368,000
—
2023
$9,064
3%
$368,000
—
2022
$8,773
1%
$368,000
—
2021
$8,700
9%
$368,000
1%
2020
$7,992
-8%
$366,100
14%
2019
$8,720
16%
$321,900
11%
2018
$7,513
250333%
$289,300
286336%
2017
$3
—
$101
-2%
2016
$3
50%
$103
14%
2015
$2
—
$90
-5%
2014
$2
—
$95
-4%
2013
$2
—
$99
—
Disclaimer: Historical tax information is derived from public records provided by the county offices. Information is not guaranteed and should be independently verified.
Estimate the Cost
Estimate the Cost for 28 McEvoy Ln
28 McEvoy Lane, Epsom, NH 03234 (MLS# 5088030) is a Single Family property with 3 bedrooms, 3 full bathrooms and 1 partial bathroom. 28 McEvoy Lane is currently listed for $765,000 and was received on May 11, 2026. Want to learn more about 28 McEvoy Lane? Do you have questions about finding other Single Family real estate for sale in Epsom? You can browse all Epsom real estate or contact a Coldwell Banker agent to request more information.