This is a carousel with tiles that activate property listing cards. Use the previous and next buttons to navigate.
1/43
$819,900
This is a carousel with tiles that activate property listing cards. Use the previous and next buttons to navigate.
1/43
Property Description
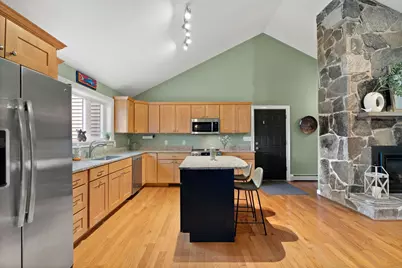
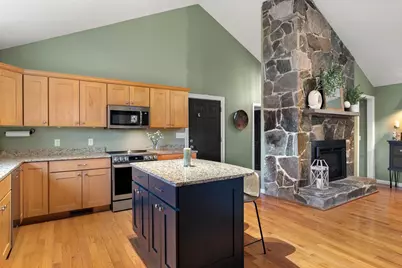
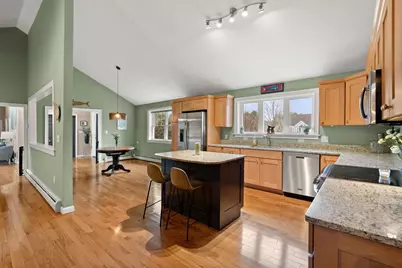
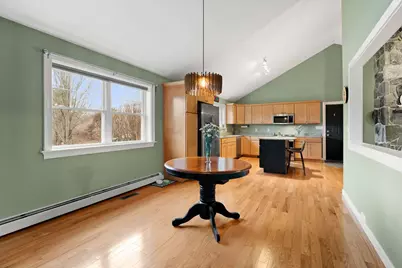
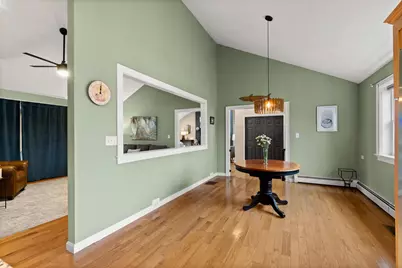
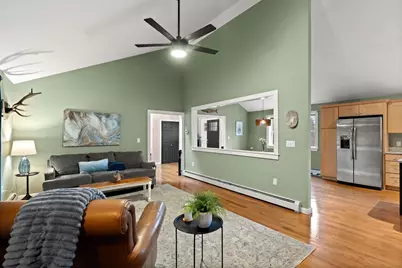
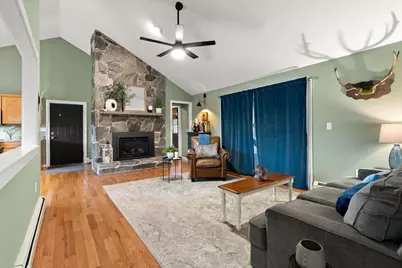
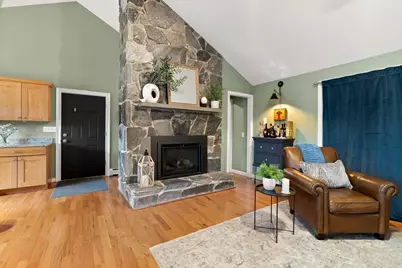
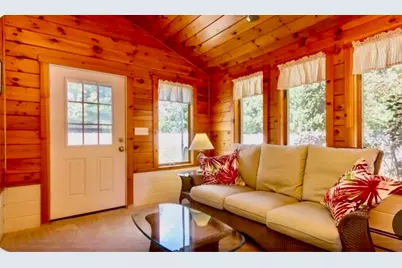
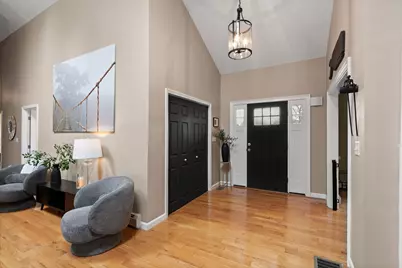
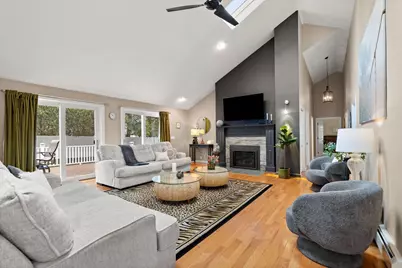
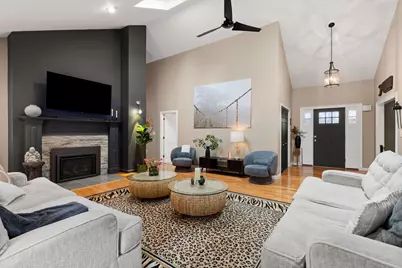
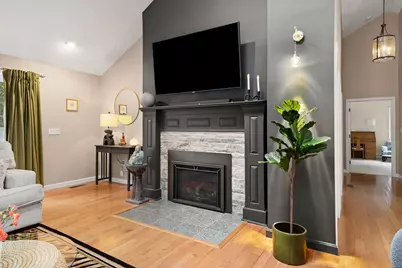
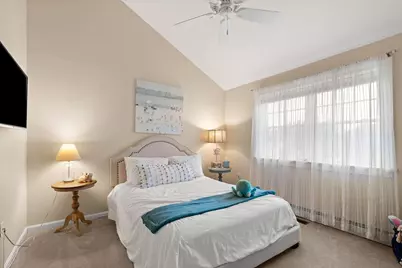
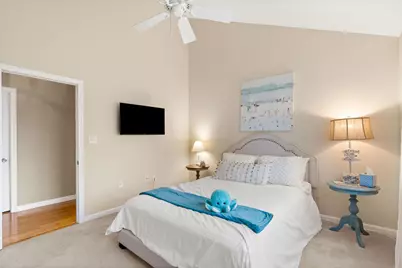
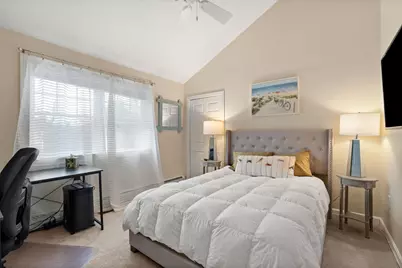
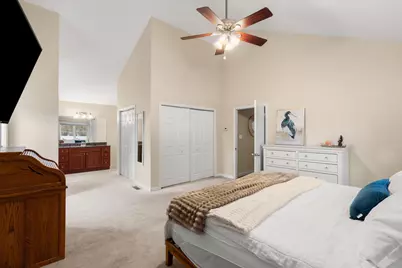
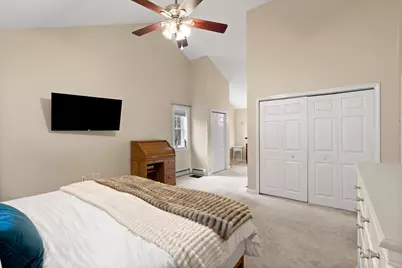
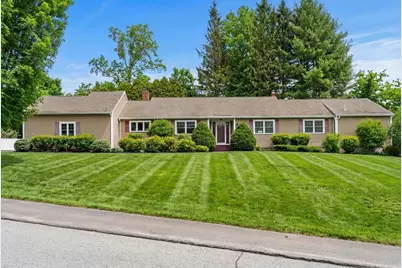
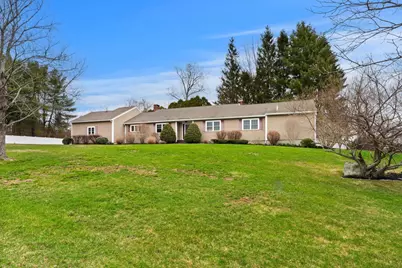
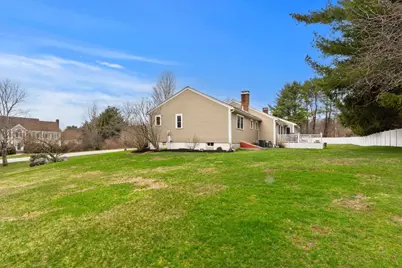
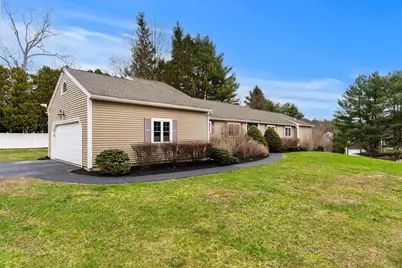
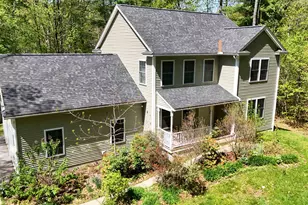
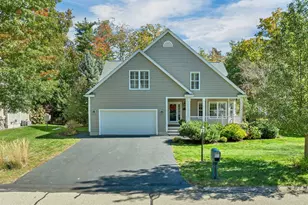
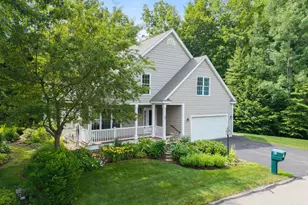
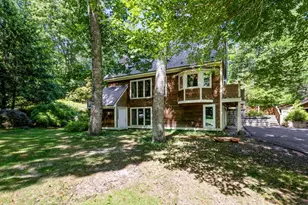
Set in a desirable neighborhood just moments from downtown, this 3-bedroom, 3-bath home offers the kind of space, layout, and location that make it easy to settle in and stay awhile. Designed for one-level living, the main floor unfolds with intention-hardwood floors carry throughout the living spaces, while vaulted ceilings and large windows bring in natural light and a sense of openness. At the center of the home, a floor-to-ceiling fieldstone gas-fireplace anchors the kitchen and living area, creating a natural gathering place. The dining area connects seamlessly, with a peek-a-boo window that keeps the space open while still offering a bit of definition. There's a natural balance here between everyday comfort and the ability to host. A formal living room with its own gas fireplace offers a second place to gather, while the 4-season porch becomes an easy go-to for quieter moments or overflow when entertaining. All three bedrooms are located on the main level, including a primary suite with a full bath and dual sinks. The additional bedrooms are well-sized with good closet space, offering flexibility depending on how you live. Unfinished space above the garage provides valuable storage and the potential to be finished for additional living area if desired. The overall layout gives you room to spread out without feeling disconnected, whether for day-to-day living, hosting, or accommodating guests. A home that offers both presence and practicality, in a location that keeps you close to everything Exeter has to offer.
Full Property Details
Full Property Details for 2 Riverwoods Dr
General
- Price: $819,900
- Taxes: $13,490 (2025)
- Status: Active
- Type: Single Family
- Source: PrimeMLS
- MLS ID: 5082682
- Updated: 7/1/2026
- Added to Site: 91 day(s) ago
Interior
- Number of Rooms: 8
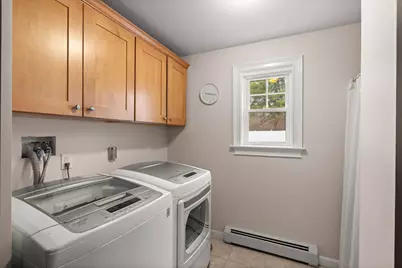
- Interior Features: Ceiling Fan, Gas Fireplace, 2 Fireplaces, Kitchen Island, Primary BR w/ BA, Vaulted Ceiling, 1st Floor Laundry
- Fireplace: Yes
- Appliances: Dishwasher, Dryer, Microwave, Refrigerator, Washer, Electric Stove
- Flooring: Carpet, Hardwood, Tile
Rooms
Bathrooms
- Total Bathrooms: 3
- Full Bathrooms: 3
Bedrooms
- Total Bedrooms: 3
Exterior
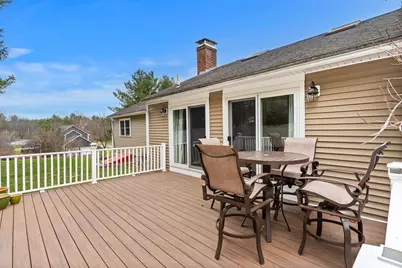
- Exterior Features: Deck, Invisible Fence, Partial Fence , Enclosed Porch, Heated Porch
Parking
- Garage: Yes
- Garage Spaces: 2
- Parking: Auto Open, Direct Entry, Storage Above, Driveway, Garage, Attached
Location
- County: Rockingham
- Driving Directions: Route 111 to Riverwoods Drive, 1st house on left
School Information
- School District: Exeter
- Middle School: Cooperative Middle School
- High School: Exeter High School
Heating & Cooling
- Cooling Type: Central AC
- Heating Type: Propane, Natural Gas, Hot Water, Gas Fireplace
Utilities
- Sewer: Public
Structural Information
- Construction Status: Existing
- Basement Entrance: Interior
- Basement Desc.: Unfinished
- Roof: Asphalt Shingles
- Stories/Levels: 1
- Square Feet: 2,332
- Finished Total: 2,332 Sq. Ft.
- Finished Above Grnd: 2,332 Sq. Ft.
- Year Built: 1988
Lot Features
- Lot Size (Acres): 0.93
- Lot Size (Sq. Ft.): 40,511
- Frontage: Yes Road Frontage
- Frontage Feet: 320
- Driveway/Sidewalk: Paved
- Zoning: R-1
Financial Considerations
- Price Per Sq. Ft.: $351.59
- Assessment Year: 2025
- Assessment Amount: $719,100
- Tax Amount: $13,490
- Tax Year: 2025
Disclosures and Reports
- Block: 7
Listed by Red Post Realty, Todd Hudson

Get Pre-Approved Today
Schools
Schools serving 2 Riverwoods Dr
School Districts:Exeter Regional Cooperative School District, Exeter School District
| Name | Grades | Distance |
|---|---|---|
Lincoln Street Elementary School, Exeter, NH 25 Lincoln Street, Exeter, NH 03833 | 3-5 | 1.5 mi |
Main Street School 40 Main Street, Exeter, NH 03833 | PK-2 | 1.7 mi |
Cooperative Middle School 100 Academic Way, Stratham, NH 03885 | 6-8 | 4.2 mi |
Exeter High School 1 Blue Hawk Drive, Exeter, NH 03833 | 9-12 | 3.5 mi |
Disclaimer:
School attendance boundaries provided by ATTOM Data Solutions and are for reference only. Contact the school directly to verify enrollment eligibility.
Price & Sales History for 2 Riverwoods Dr
Date
Details
Price
Change
Source
6/23/2026
Price Reduced
$819,900
-2.33%
MLS
5/20/2026
Price Reduced
$839,500
-0.05%
MLS
4/10/2026
Listed
$839,900
44.81%
MLS
10/23/2020
Sold
$580,000
—
Public Record
Disclaimer: Historical sales information is derived from public records provided by the county offices. Information is not guaranteed and should be independently verified.
Tax History
Tax History for 2 Riverwoods Dr
Year
Property Taxes
Change
Tax Assessment
Change
2025
$13,490
5%
$719,100
—
2024
$12,793
4%
$719,100
57%
2023
$12,289
8%
$458,900
—
2022
$11,358
3%
$458,900
—
2021
$11,018
3%
$458,900
6%
2020
$10,648
5%
$434,800
—
2019
$10,118
1%
$434,800
20%
2018
$9,991
3%
$363,300
—
2017
$9,726
2%
$363,300
—
2016
$9,533
3%
$363,300
—
2015
$9,279
13%
$363,300
15%
2014
$8,230
—
$315,800
—
2013
$8,220
—
$315,800
—
Disclaimer: Historical tax information is derived from public records provided by the county offices. Information is not guaranteed and should be independently verified.
Estimate the Cost
Estimate the Cost for 2 Riverwoods Dr
2 Riverwoods Drive, Exeter, NH 03833 (MLS# 5082682) is a Single Family property with 3 bedrooms and 3 full bathrooms. 2 Riverwoods Drive is currently listed for $819,900 and was received on April 10, 2026. Want to learn more about 2 Riverwoods Drive? Do you have questions about finding other Single Family real estate for sale in Exeter? You can browse all Exeter real estate or contact a Coldwell Banker agent to request more information.