This is a carousel with tiles that activate property listing cards. Use the previous and next buttons to navigate.
1/1
$673,000
This is a carousel with tiles that activate property listing cards. Use the previous and next buttons to navigate.
1/1
Property Description
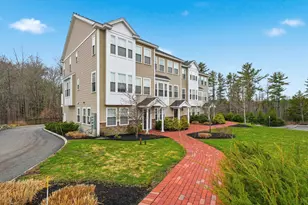
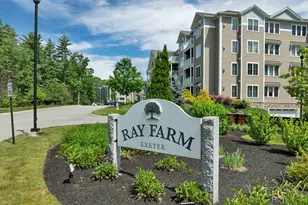
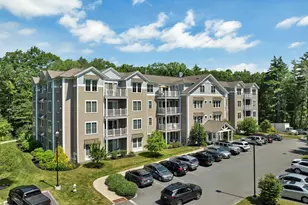
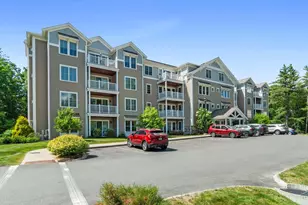
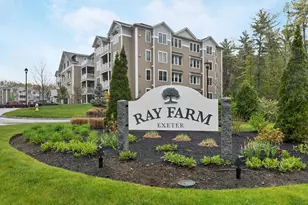
Welcome to Ray Farm, a beautifully established 55+ community set on 11 wooded acres, where comfort, privacy, & a thoughtfully designed lifestyle come together. Ideally positioned on the 2nd floor at the rear of the building, Unit 201 enjoys a peaceful setting with serene wooded views from its private back deck. Offering 1,883 square feet of beautifully appointed, open-concept living space, this 2-bedroom, 2-bath residence features an array of elevated finishes & thoughtful details throughout. The inviting main living area showcases hardwood floors, crown molding, and a gas fireplace, creating a warm and sophisticated atmosphere. The well-appointed kitchen is designed for both everyday living and entertaining, with a generous island, gas range, tile backsplash, large pantry, and ample space for a separate dining table. The spacious primary suite offers a tranquil retreat with a large walk-in closet and a beautiful private bath including dual vanity & tiled shower. A 2nd bedroom is idea for guests or a home office and has access to full guest bathroom. Additional highlights include central a/c, in-unit laundry, generous storage, & exceptional closet space throughout. A deeded garage parking space is included, along with dedicated garage storage, while unassigned overflow parking provides convenient space for an additional vehicle. Ray Farm residents enjoy an exceptional collection of community amenities, including a beautifully designed clubhouse with a fully equipped kitchen, inviting fireplace, screened-in porch, well-appointed fitness area, and a dedicated stretching/yoga room overlooking the surrounding woods. Conveniently located just off Route 101 at Exit 9, Ray Farm offers easy access to shopping, dining, beaches, professional services, and I-95. Historic downtown Exeter is just 2 miles away, offering charming shops, restaurants, spas, and quintessential New England character.
Full Property Details
Full Property Details for 24 Willey Creek Rd #201
General
- Sold For: $673,000
- Taxes: $11,806 (2025)
- Status: Closed
- Type: Condo
- Source: PrimeMLS
- MLS ID: 5105445
- Added to Site: 50 day(s) ago
Interior
- Number of Rooms: 4
- Interior Features: Dining Area, Elevator, Gas Fireplace, 1 Fireplace, Kitchen Island, Kitchen/Dining, Primary BR w/ BA, Natural Light, Walk-In Closet
- Fireplace: Yes
- Appliances: Dishwasher, Dryer, Microwave, Refrigerator, Washer, Gas Stove
- Flooring: Carpet, Hardwood, Tile
Rooms
Bathrooms
- Total Bathrooms: 2
- Full Bathrooms: 1
- 3/4 Bathrooms: 1
Bedrooms
- Total Bedrooms: 2
Exterior
- Exterior Features: Deck, Covered Porch
Parking
- Garage: Yes
- Garage Spaces: 1
- Parking: Heated Garage, Driveway, On-Site, Paved, Visitor
Location
- County: Rockingham
School Information
- School District: Exeter School District SAU #16
- Elementary School: Lincoln Street Elementary
- Middle School: Cooperative Middle School
- High School: Exeter High School
Heating & Cooling
- Cooling Type: Central AC
- Heating Type: Natural Gas, Forced Air
Utilities
- Sewer: Public
Structural Information
- Construction Status: Existing
- Roof: Asphalt Shingles
- Stories/Levels: 1
- Square Feet: 1,883
- Finished Total: 1,883 Sq. Ft.
- Finished Above Grnd: 1,883 Sq. Ft.
- Year Built: 2021
Unit Information
- Units in Building: 32
Lot Features
- Frontage: TBD
- Driveway/Sidewalk: Common/Shared, Paved
- Zoning: Res/Condo
Financial Considerations
- Price Per Sq. Ft.: $345.14
- Other Fee: Fee 1: $510, Fee 2: $1020
- Other Fee Type: Fee 1 Includes: Landscaping, Plowing, Sewer, Trash, Water, Fee 2 Includes: Buy In Fee
- Other Fee Freq.: Fee 1 Frequency: Monthly, Fee 2 Frequency: One-Time
- Assessment Year: 2025
- Assessment Amount: $629,300
- Tax Amount: $11,806
- Tax Year: 2025
Disclosures and Reports
- Surveyed: Yes
- Block: 8
- Lot Number: 2421
Listed by KW Coastal and Lakes & Mountains Realty/Portsmouth, Kelsey Marden
Sold by RE/MAX Shoreline, Kathy. Walsh

Get Pre-Approved Today
Schools
Schools serving 24 Willey Creek Rd #201
School Districts:Exeter School District, Exeter Regional Cooperative School District
| Name | Grades | Distance |
|---|---|---|
Lincoln Street Elementary School, Exeter, NH 25 Lincoln Street, Exeter, NH 03833 | 3-5 | 1.5 mi |
Main Street School 40 Main Street, Exeter, NH 03833 | PK-2 | 1.5 mi |
Cooperative Middle School 100 Academic Way, Stratham, NH 03885 | 6-8 | 3.8 mi |
Exeter High School 1 Blue Hawk Drive, Exeter, NH 03833 | 9-12 | 1.9 mi |
Disclaimer:
School attendance boundaries provided by ATTOM Data Solutions and are for reference only. Contact the school directly to verify enrollment eligibility.
Price & Sales History for 24 Willey Creek Rd #201
Date
Details
Price
Change
Source
9/30/2026
Sold
$673,000
3.55%
MLS
8/18/2026
Listed
$649,900
—
MLS
Disclaimer: Historical sales information is derived from public records provided by the county offices. Information is not guaranteed and should be independently verified.
24 Willey Creek Road #201, Exeter, NH 03833 (MLS# 5105445) is a Condo property that was sold at $673,000 on September 30, 2026. Want to learn more about 24 Willey Creek Road #201? Do you have questions about finding other Condo real estate for sale in Exeter? You can browse all Exeter real estate or contact a Coldwell Banker agent to request more information.