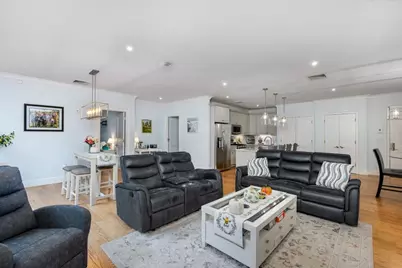
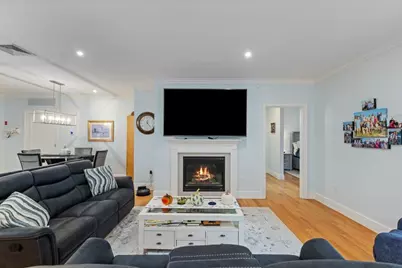
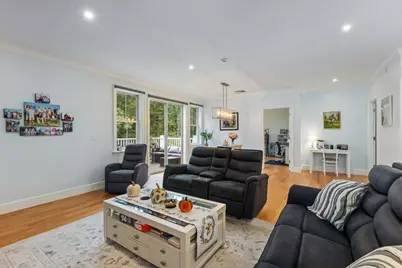
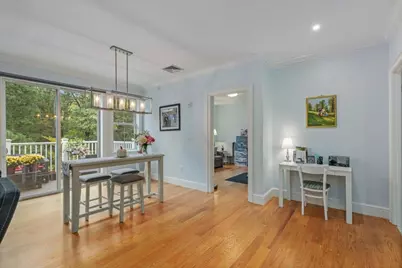
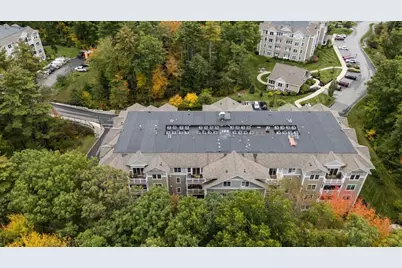
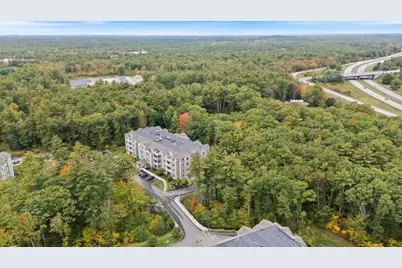
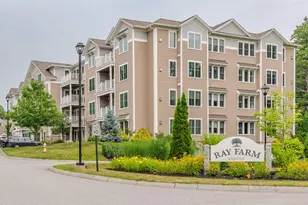
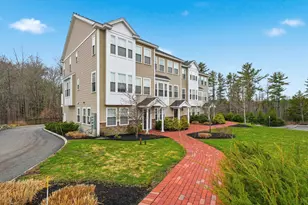
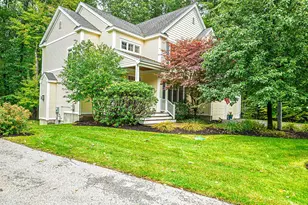
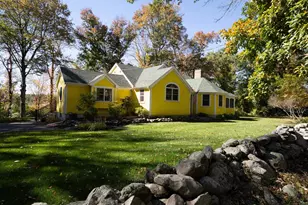
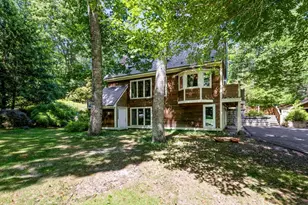
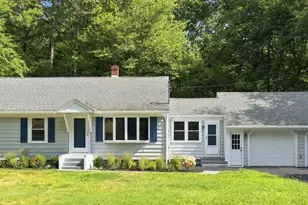
Full Property Details for 24 Willey Creek Rd #405
General
- Price: $599,900
- Taxes: $10,748 (2025)
- Status: Active
- Type: Condo
- Source: PrimeMLS
- MLS ID: 5113167
- Updated: Today (10/7/2026)
- Added to Site: Today
Interior
- Number of Rooms: 5
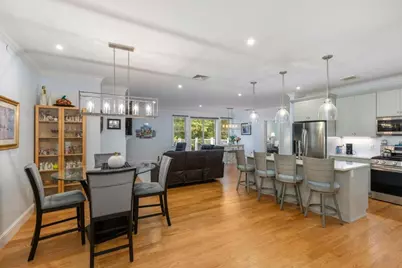
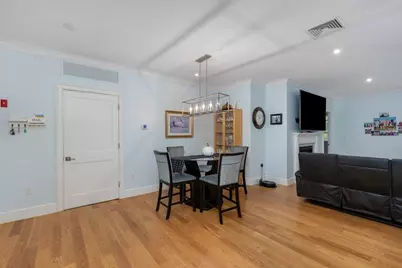
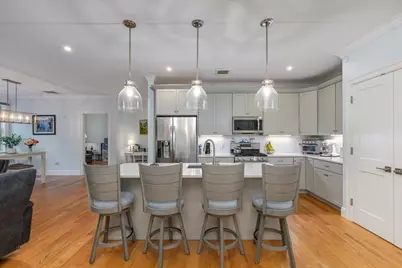
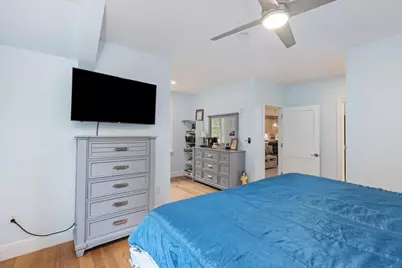
- Interior Features: Blinds, Ceiling Fan, Dining Area, Elevator, 1 Fireplace, Kitchen Island, Kitchen/Dining, Kitchen/Living, Primary BR w/ BA, Indoor Storage, Walk-In Closet
- Fireplace: Yes
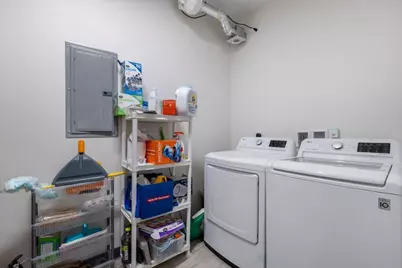
- Appliances: Dishwasher, Dryer, Microwave, Gas Range, Refrigerator, Washer
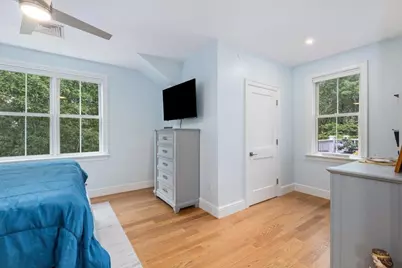
- Flooring: Hardwood, Tile
Rooms
- Total Bathrooms: 2
- Full Bathrooms: 1
- 3/4 Bathrooms: 1
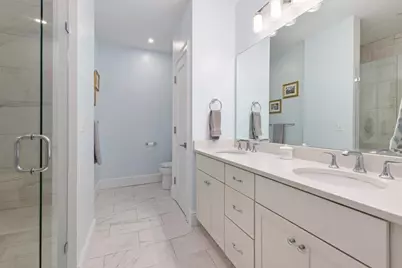
- Bathroom 1: Bathroom Three Quarter, 9.6 x 15.1, Level 1
- Bathroom 2: Bathroom Full, 6.5 x 13.9, Level 1
- Total Bedrooms: 2
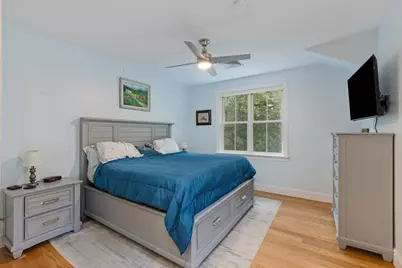
- Bedroom 1: 20.1 x 13.2, Level 1
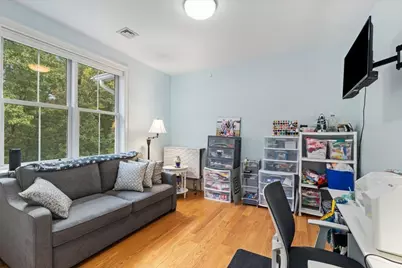
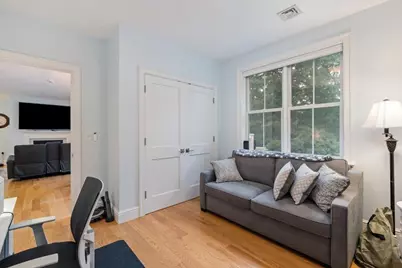
- Bedroom 2: 13.4 x 11.10, Level 1
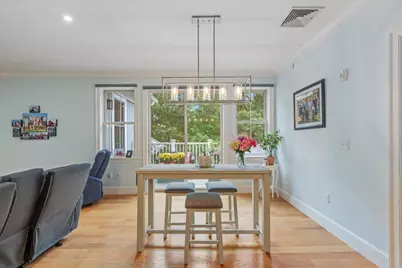
- Living Room: 26.6 x 17.10, Level 1
- Kitchen: Kitchen, 10.10 x 14.1, Level 1
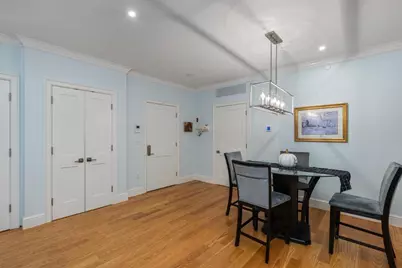
- Dining Room: Dining Room, 12.10 x 14.9, Level 1
- Utility Room: 6.0 x 9.0, Level 1
Additional Information
- Equipment: CO Detector, Intercom, Hardwired Smoke Detector
Exterior
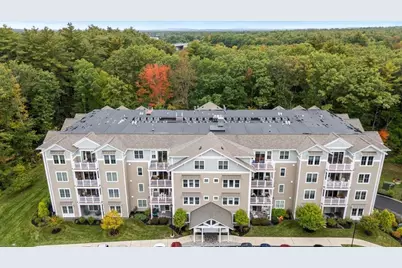
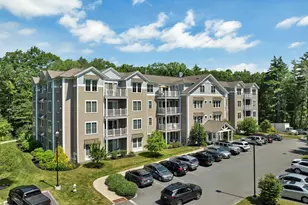
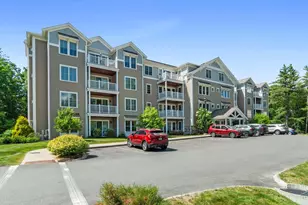
- Exterior Features: Balcony, Covered Porch
Parking
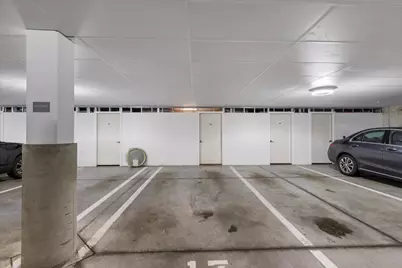
- Garage: Yes
- Garage Spaces: 1
- Parking: Heated Garage, Assigned, Driveway, Garage, Paved, Visitor
Location
- County: Rockingham
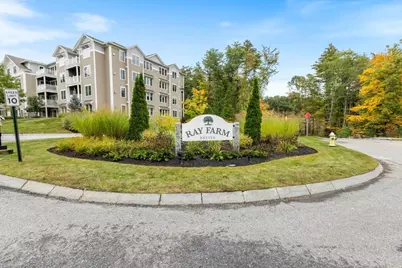
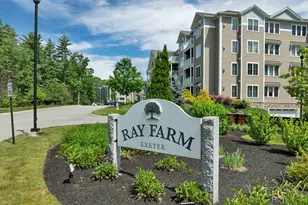
- Condo Project Name: Ray Farm
- Driving Directions: Epping Road to Ray Farmstead Road. 24 is in the back. You can park in the front of the building.
Heating & Cooling
- Cooling Type: Central AC
- Heating Type: Natural Gas, Forced Air
Utilities
Structural Information
- Construction Status: Existing
- Roof: Architectural Shingle
- Stories/Levels: 1
- Square Feet: 1,662
- Finished Total: 1,662 Sq. Ft.
- Finished Above Grnd: 1,662 Sq. Ft.
- Year Built: 2021
Unit Information
Lot Features
- Frontage: TBD
- Driveway/Sidewalk: Paved
- Zoning: C3
Financial Considerations
- Price Per Sq. Ft.: $360.95
- Other Fee: Fee 1: $510, Fee 2: $1020, Fee 3: $300
- Other Fee Type: Fee 1 Includes: Landscaping, Plowing, Sewer, Trash, Water, Fee 2 Includes: Buy In Fee
- Other Fee Freq.: Fee 1 Frequency: Monthly, Fee 2 Frequency: One-Time, Fee 3 Frequency: One-Time
- Assessment Year: 2025
- Assessment Amount: $572,900
- Tax Amount: $10,748
- Tax Year: 2025
Disclosures and Reports
- Documents Avail.: Association Docs
- Restrictions: 55 and Over
- Lot Number: 008-2445
Listed by BHHS Verani Realty Methuen, Kathryn Early