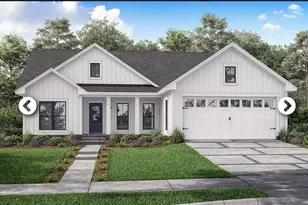
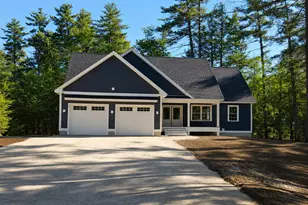
This is a carousel with tiles that activate property listing cards. Use the previous and next buttons to navigate.
1/1
$600,000
This is a carousel with tiles that activate property listing cards. Use the previous and next buttons to navigate.
1/1
Property Description
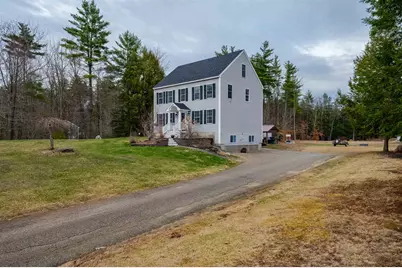
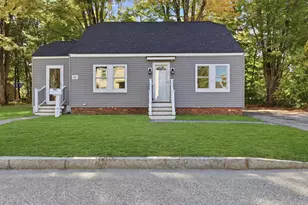
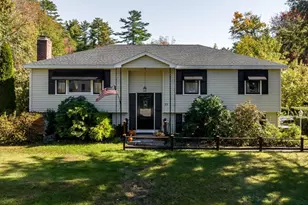
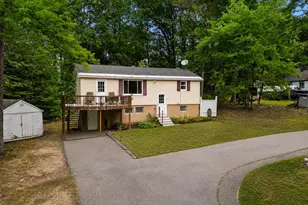
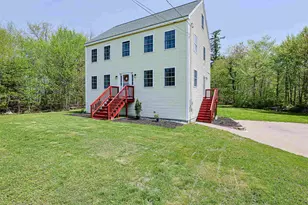
Welcome to 45 Cherub Drive. A refined retreat where thoughtful design meets effortless living in the heart of Farmington, New Hampshire. This exceptional home invites you in with sun-drenched interiors and a graceful, open flow that is equally suited for intimate evenings and sophisticated entertaining. Every space has been designed with comfort and style in mind, creating an atmosphere that feels both elevated and inviting. Outdoors, your private sanctuary awaits. A newly constructed pool and expansive deck set the stage for unforgettable summer days and tranquil evenings under the stars.. a true extension of the home's living space. The lower level offers a distinctive and highly desirable feature: a fully finished basement complete with a summer kitchen. Perfectly suited for hosting, extended stays, or multi-generational living, this space provides exceptional versatility while maintaining a sense of privacy and independence. Upstairs, you will find yourself three generously sized bedrooms and three large bathrooms. The third level of the home is also finished with additional living space to enhance further use of your large amount of square footage this home has to offer! Ideally situated in a quiet neighborhood, you get to enjoy a simpler setting but not cease the convenience of local amenities; Including being 8 minutes from Route 11, 30 minutes to Lake Winnipesaukee, 6 minutes to Farmington Country Club, 24 minutes to Mount Major, 35 minutes to Portsmouth and 1.5 hours from Boston. 45 Cherub Drive is more than a home, it is a place to live beautifully.
Full Property Details
Full Property Details for 45 Cherub Dr
General
- Sold For: $600,000
- Taxes: $7,859 (2025)
- Status: Closed
- Type: Single Family
- Source: PrimeMLS
- MLS ID: 5083538
- Added to Site: 46 day(s) ago
Interior
- Number of Rooms: 10
- Interior Features: Ceiling Fan, Dining Area, Kitchen Island, Kitchen/Dining, Primary BR w/ BA, Walk-In Closet, 1st Floor Laundry
- Appliances: Dishwasher, Microwave, Electric Range, Refrigerator
- Flooring: Carpet, Hardwood, Laminate, Tile
Rooms
Bathrooms
- Total Bathrooms: 4
- Full Bathrooms: 2
- 3/4 Bathrooms: 1
- Half Bathrooms: 1
- Bathroom 1: Bathroom Full, Level 2
- Bathroom 2: Bathroom Full, Level 2
- Bathroom 3: Bathroom Half, Level 1
- Bathroom 4: Bathroom Three Quarter, Basement
Bedrooms
- Total Bedrooms: 4
- Primary Suite: Level 2
- Bedroom 1: Level 2
- Bedroom 2: Level 2
- Bedroom 3: Basement
Other Rooms
- Living Room: Level 1
- Kitchen: Kitchen, Basement
- Dining Room: Dining Room, Level 1
Additional Information
- Pool: Yes
- Equipment: Pellet Stove
Exterior
- Exterior Features: Deck, Above Ground Pool, Shed
Parking
- Parking: Driveway
Location
- County: Strafford
School Information
- School District: Farmington Sch Dist SAU #61
- Elementary School: Valley View Community Elem
- Middle School: Henry Wilson Memorial School
- High School: Farmington Senior High School
Heating & Cooling
- Cooling Type: None
- Heating Type: Oil, Baseboard, Hot Water
Utilities
- Sewer: 1500+ Gallon, Leach Field, Private
Structural Information
- Construction Status: Existing
- Basement Entrance: Walkout
- Basement Desc.: Exterior Access, Finished, Interior Access, Walkout
- Roof: Asphalt Shingles
- Stories/Levels: 3
- Square Feet: 3,724
- Finished Total: 3,724 Sq. Ft.
- Finished Above Grnd: 3,024 Sq. Ft.
- Finished Below Grnd: 700 Sq. Ft.
- Year Built: 2006
Lot Features
- Lot Size (Acres): 1.91
- Lot Size (Sq. Ft.): 83,200
- Frontage: TBD
- Driveway/Sidewalk: Paved
- Zoning: RR RUR
Financial Considerations
- Price Per Sq. Ft.: $160.85
- Assessment Year: 2025
- Assessment Amount: $502,500
- Tax Amount: $7,859
- Tax Year: 2025
Disclosures and Reports
- Lot Number: 5-30
Listed by New Space Real Estate, LLC, Krista Lombardi
Sold by Your Next Move Realty LLC, Peter J. Morgan

Get Pre-Approved Today
Schools
Schools serving 45 Cherub Dr
School District:Farmington School District
| Name | Grades | Distance |
|---|---|---|
Valley View Community Elementary School 79 Thayer Drive, Farmington, NH 03835 | PK-3 | 0.8 mi |
Henry Wilson Memorial School 51 School Street, Farmington, NH 03835 | 4-8 | 1.1 mi |
Farmington Senior High School 40 Thayer Drive, Farmington, NH 03835 | 9-12 | 0.9 mi |
Disclaimer:
School attendance boundaries provided by ATTOM Data Solutions and are for reference only. Contact the school directly to verify enrollment eligibility.
Price & Sales History for 45 Cherub Dr
Date
Details
Price
Change
Source
5/29/2026
Sold
$600,000
0.17%
MLS
4/14/2026
Listed
$599,000
—
MLS
Disclaimer: Historical sales information is derived from public records provided by the county offices. Information is not guaranteed and should be independently verified.
45 Cherub Drive, Farmington, NH 03835 (MLS# 5083538) is a Single Family property that was sold at $600,000 on May 29, 2026. Want to learn more about 45 Cherub Drive? Do you have questions about finding other Single Family real estate for sale in Farmington? You can browse all Farmington real estate or contact a Coldwell Banker agent to request more information.