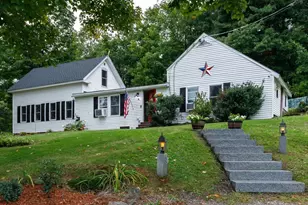
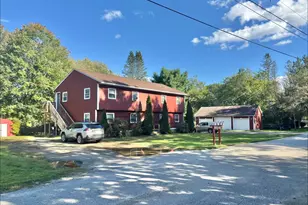
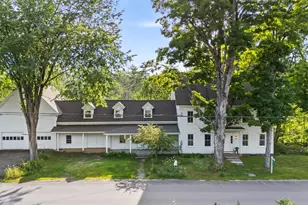
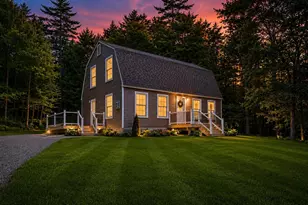
This is a carousel with tiles that activate property listing cards. Use the previous and next buttons to navigate.
1/1
$474,000
This is a carousel with tiles that activate property listing cards. Use the previous and next buttons to navigate.
1/1
Property Description
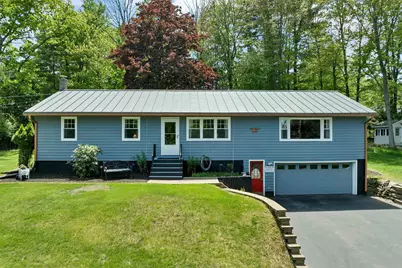
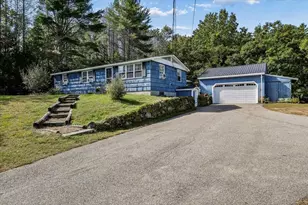
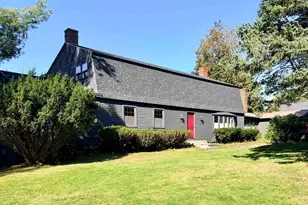
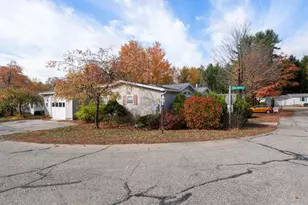
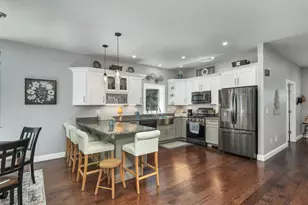
Welcome to your private sanctuary and flexible workspace, tucked near the end of a peaceful, dead-end road yet within walking distance to downtown. This bright, cheerful 4-bedroom, 3-bathroom home blends modern luxury with everyday functionality, offering ultimate peace of mind. Step inside to find a stunning kitchen, completely renovated with contemporary finishes, unique live-edge wood shelves, and premium appliances, including a brand-new Bosch dishwasher, a new Wi-Fi-enabled flat-top range, and a sleek stainless steel refrigerator. The main living spaces are exceptionally bright, open, and filled with a welcoming, cheerful energy. Four comfortable, well-proportioned bedrooms ensure everyone has a private retreat, complemented by three beautifully refreshed baths that offer modern finishes and ultimate convenience. Downstairs, the basement "game" room serves as the ultimate lower-level hangout spot for movie nights, hobbies, or a casual recreation zone. The property shines outdoors with a private oasis featuring a large back deck and patio that are perfect for outdoor dining, hosting barbecues, and lounging. Unwind by the firepit, and take advantage of a highly functional outdoor sink that is ideal for gardening or meal prep, all within a fully secured, deeply private fenced backyard, great for dogs. Beyond a spectacular residence, this property holds premier business potential. Permitted for a small business, it allows you to skip commercial rent and operate straight from home. The versatile layout offers an ideal setup for a serene yoga studio, a sunlit photography space, or a quiet professional office with its own distinct footprint.
Full Property Details
Full Property Details for 121 Terrace Rd
General
- Sold For: $474,000
- Taxes: $5,475 (2025)
- Status: Closed
- Type: Single Family
- Source: PrimeMLS
- MLS ID: 5091344
- Added to Site: 98 day(s) ago
Interior
- Number of Rooms: 8
- Interior Features: Attic with Hatch/Scuttle
- Appliances: Dishwasher, Dryer, Electric Range, Refrigerator, Washer, Water Heater off Boiler
- Flooring: Ceramic Tile, Hardwood, Laminate
Rooms
Bathrooms
- Total Bathrooms: 3
- Full Bathrooms: 1
- 3/4 Bathrooms: 1
- Half Bathrooms: 1
- Bathroom 1: Bathroom Full, Level 1
- Bathroom 2: Bathroom Three Quarter, Level 1
- Bathroom 3: Bathroom Half, Basement
Bedrooms
- Total Bedrooms: 4
- Primary Suite: Level 1
- Bedroom 1: Level 1
- Bedroom 2: Level 1
- Bedroom 3: Level 1
Other Rooms
- Living Room: Level 1
- Kitchen: Kitchen, Level 1
- Dining Room: Dining Room, Level 1
- Rec Room: Basement
Exterior
- Exterior Features: Deck, Patio
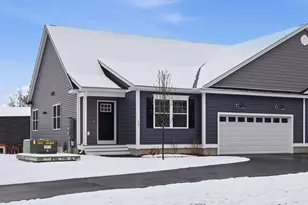
- Color: Blue
Parking
- Garage: Yes
- Garage Spaces: 2
- Parking: Auto Open, Direct Entry, Driveway, Garage, Off Street, Paved
Location
- County: Merrimack
- Driving Directions: From Rt 3/11, Franklin, take Cross Mills Road to right onto Hodgdon Road. At the end turn right onto Pleasant St, then right onto Birch and right onto Terrace Road. Property will be on the right. From I-93 take exit 19. Go left, then left onto Sargent St, Follow Zion Hill to Hodgdon.
School Information
- School District: Franklin/Hill Sch Dsct SAU #18
- Elementary School: Paul A. Smith School
- Middle School: Franklin Central School
- High School: Franklin High School
Community
- Optional Amenities: Pool Table
Heating & Cooling
- Cooling Type: None
- Heating Type: Natural Gas, Vented Gas Heater, Hot Water, Multi Zone, Mini Split
Utilities
- Sewer: Public
Structural Information
- Construction Status: Existing
- Basement Entrance: Interior
- Basement Desc.: Concrete, Finished, Full, Interior Stairs, Walkout, Exterior Access
- Roof: Metal, Standing Seam
- Stories/Levels: 1
- Square Feet: 1,563
- Finished Total: 1,563 Sq. Ft.
- Finished Above Grnd: 1,550 Sq. Ft.
- Finished Below Grnd: 13 Sq. Ft.
- Year Built: 1956
Lot Features
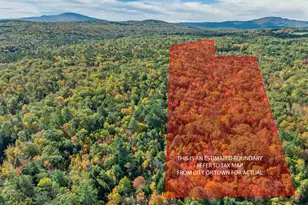
- Lot Size (Acres): 0.41
- Lot Size (Sq. Ft.): 17,860
- Frontage: TBD
- Driveway/Sidewalk: Paved
- Potential Use: Residential
- Zoning: Residential
Financial Considerations
- Price Per Sq. Ft.: $322.58
- Tax Amount: $5,475.7
- Tax Year: 2025
Disclosures and Reports
- Documents Avail.: Property Disclosure, Tax Map
- Restrictions: None
- Block: 5
Listed by Keller Williams Realty Metro-Concord, Tina Heaney
Sold by Realty One Group Next Level, Shane. Miller

Get Pre-Approved Today
Schools
Schools serving 121 Terrace Rd
School District:Franklin School District, Franklin, NH
| Name | Grades | Distance |
|---|---|---|
Franklin Middle School 200 Sanborn Street, Franklin, NH 03235 | 4-8 | 1.1 mi |
Paul A. Smith School 41 Daniel Webster Drive, Franklin, NH 03235 | PK-3 | 1.8 mi |
Franklin High School, Franklin, NH 119 Central Street, Franklin, NH 03235 | 9-12 | 1.2 mi |
Disclaimer:
School attendance boundaries provided by ATTOM Data Solutions and are for reference only. Contact the school directly to verify enrollment eligibility.
Price & Sales History for 121 Terrace Rd
Date
Details
Price
Change
Source
7/16/2026
Sold
$474,000
-5.2%
MLS
5/28/2026
Listed
$500,000
—
MLS
Disclaimer: Historical sales information is derived from public records provided by the county offices. Information is not guaranteed and should be independently verified.
121 Terrace Road, Franklin, NH 03235 (MLS# 5091344) is a Single Family property that was sold at $474,000 on July 16, 2026. Want to learn more about 121 Terrace Road? Do you have questions about finding other Single Family real estate for sale in Franklin? You can browse all Franklin real estate or contact a Coldwell Banker agent to request more information.