This is a carousel with tiles that activate property listing cards. Use the previous and next buttons to navigate.
1/1
$491,000
This is a carousel with tiles that activate property listing cards. Use the previous and next buttons to navigate.
1/1
Property Description
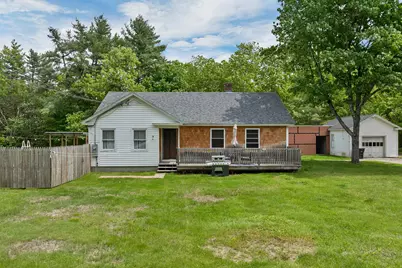
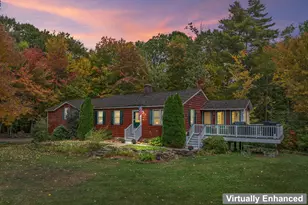
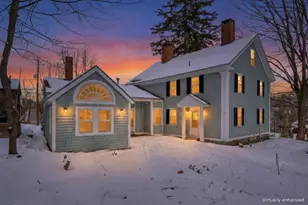
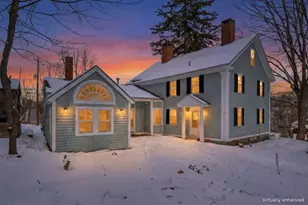
Thoughtfully updated and full of opportunity, this 2-bedroom, 2-bath home sits on 3.5 acres and offers a unique blend of modern comfort, outdoor recreation, and rural charm. Inside, you'll find a bright open-concept kitchen, dining, and living area featuring new luxury vinyl plank flooring, recessed lighting, crown molding, updated electrical and lighting fixtures, and three recently installed mini-splits for efficient heating and cooling. The spacious primary suite includes a walk-in closet, oversized shower, jetted soaking tub, and private water closet. The partially finished basement adds flexibility with two bonus rooms ideal for a home office, fitness area, hobby room, or additional storage. Recent improvements include a new roof and numerous updates throughout the home. Outside, enjoy summer days around the above-ground pool, patio, and gazebo. The barn, two paddocks, and large level pasture area offer excellent potential for a hobby farm, homesteading, gardening, animals, or equestrian use. A wooded trail on the property provides additional opportunities to enjoy the outdoors, currently used as a riding trail. The oversized one-car garage with attached lean-to offers ample space for tools, equipment, and recreational gear. Conservation land across the street helps preserve the peaceful setting, while nearby Franklin Falls Recreation Trails provide year-round recreation, with direct access. Conveniently located near the Pemigewasset River, Webster Lake, and downtown Franklin's restaurants, breweries, and Mill City Park, this property offers the perfect balance of country living and modern convenience. Finished basement square footage is approximate. Buyers are encouraged to perform their own due diligence regarding measurements and intended uses. Showings after 5pm only Mon-Thur, Friday during day with advance notice, anytime weekends. Closing can occur on August 14th.
Full Property Details
Full Property Details for 341 Hill Rd
General
- Sold For: $491,000
- Taxes: $6,183 (2025)
- Status: Closed
- Type: Single Family
- Source: PrimeMLS
- MLS ID: 5091893
- Added to Site: 86 day(s) ago
Interior
- Number of Rooms: 5
- Interior Features: Blinds, Ceiling Fan, Dining Area, Primary BR w/ BA, Natural Light, Soaking Tub, Walk-In Closet, Basement Laundry
- Appliances: Dishwasher, Microwave, Electric Range, Refrigerator, Tank Water Heater
- Flooring: Combination, Laminate, Tile, Wood
Rooms
Bathrooms
- Total Bathrooms: 2
- Full Bathrooms: 2
- Bathroom 1: Bathroom Full, 9'10'' x 8'10'', Level 1
- Bathroom 2: Bathroom Full, 13'2'' x 9'7'', Level 1
Bedrooms
- Total Bedrooms: 2
- Primary Suite: 13'6'' x 13'2'', Level 1
- Bedroom 1: 13'2'' x 16'2'', Level 1
Other Rooms
- Living Room: 22'7'' x 13'4'', Level 1
- Kitchen: Kitchen, 15'6'' x 13'2'', Level 1
- Dining Room: Dining Room, 12'0'' x 13'2'', Level 1
- Office: 16'6'' x 14'3'', Basement
- Laundry: 15'1'' x 6'5'', Basement
- Porch: 17'4'' x 8'1'', Level 1
Additional Information
- Pool: Yes
- Equipment: Smoke Detector, Pellet Stove
Exterior
- Exterior Features: Barn, Deck, Garden Space, Gazebo, Outbuilding, Above Ground Pool, Enclosed Porch, Shed, Storage, Stable(s)
- Color: White
Parking
- Garage: Yes
- Garage Spaces: 1
- Parking: Driveway, Garage, Parking Spaces 1 - 10
Location
- County: Merrimack
- Driving Directions: Address is GPS Friendly, look for sign.
School Information
- School District: Franklin School District
- Elementary School: Paul A. Smith School
- Middle School: Franklin Middle School
- High School: Franklin High School
Community
- Optional Amenities: Dryer, Washer
Heating & Cooling
- Cooling Type: Mini Split
- Heating Type: Pellet Stove, Mini Split
Utilities
- Sewer: 1250 Gallon, Leach Field
Structural Information
- Construction Status: Existing
- Basement Entrance: Walk-up
- Basement Desc.: Bulkhead, Concrete Floor, Full, Partially Finished, Interior Stairs, Storage Space, Interior Access, Basement Stairs
- Foundation Size: 42 x 28 Irreg + addition
- Roof: Asphalt Shingles
- Stories/Levels: 1
- Square Feet: 1,956
- Finished Total: 1,956 Sq. Ft.
- Finished Above Grnd: 1,456 Sq. Ft.
- Finished Below Grnd: 500 Sq. Ft.
- Year Built: 1950
Lot Features
- Lot Size (Acres): 3.5
- Lot Size (Sq. Ft.): 152,460
- Frontage: Yes Road Frontage
- Frontage Feet: 755
- Driveway/Sidewalk: Dirt
- Potential Use: Residential
- Zoning: Residential, Commercial
Financial Considerations
- Price Per Sq. Ft.: $360.58
- Tax Amount: $6,183
- Tax Year: 2025
Disclosures and Reports
- Surveyed: Yes
- Block: 2
Listed by KW Coastal and Lakes & Mountains Realty/Meredith, Crystal Bullerwell
Sold by Keller Williams Realty Metro-Londonderry, Lynda A. Marsland

Get Pre-Approved Today
Schools
Schools serving 341 Hill Rd
School District:Franklin School District, Franklin, NH
| Name | Grades | Distance |
|---|---|---|
Paul A. Smith School 41 Daniel Webster Drive, Franklin, NH 03235 | PK-3 | 1.9 mi |
Franklin Middle School 200 Sanborn Street, Franklin, NH 03235 | 4-8 | 2.1 mi |
Franklin High School, Franklin, NH 119 Central Street, Franklin, NH 03235 | 9-12 | 2.7 mi |
Disclaimer:
School attendance boundaries provided by ATTOM Data Solutions and are for reference only. Contact the school directly to verify enrollment eligibility.
Price & Sales History for 341 Hill Rd
Date
Details
Price
Change
Source
8/14/2026
Sold
$491,000
-6.48%
MLS
6/16/2026
Price Reduced
$525,000
-4.55%
MLS
6/03/2026
Listed
$550,000
—
MLS
Disclaimer: Historical sales information is derived from public records provided by the county offices. Information is not guaranteed and should be independently verified.
341 Hill Road, Franklin, NH 03235 (MLS# 5091893) is a Single Family property that was sold at $491,000 on August 14, 2026. Want to learn more about 341 Hill Road? Do you have questions about finding other Single Family real estate for sale in Franklin? You can browse all Franklin real estate or contact a Coldwell Banker agent to request more information.