This is a carousel with tiles that activate property listing cards. Use the previous and next buttons to navigate.
1/1
$395,000
This is a carousel with tiles that activate property listing cards. Use the previous and next buttons to navigate.
1/1
Property Description
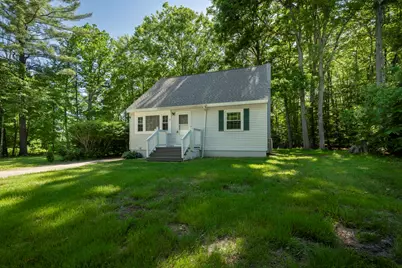
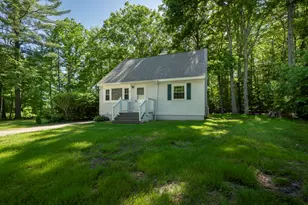
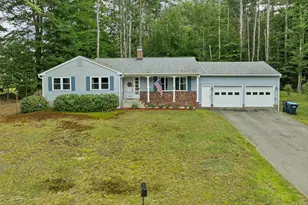
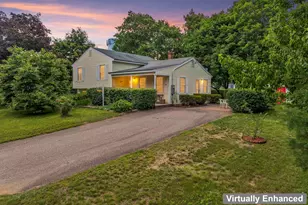
Welcome to this charming 4-bedroom Cape nestled on a quiet dead-end street, offering a wonderful blend of comfort, convenience, and functionality. Serviced by public water and public sewer, this home features recently installed mini-split systems for efficient heating and cooling, along with a newer water heater for added peace of mind. Step inside to discover a bright and inviting interior filled with natural light and attractive laminate flooring throughout. The thoughtfully designed floor plan offers just the right amount of living space for everyday comfort and easy entertaining. The eat-in kitchen features granite countertops, ample cabinet storage, and plenty of room for casual dining. A spacious living room provides a welcoming gathering space and includes a convenient coat closet. The first floor also offers two bedrooms and a full bathroom, providing flexible living options for guests, family members, or a home office. Upstairs, you'll find two generously sized bedrooms along with a half bath, creating a comfortable and private retreat. The full basement offers laundry hookups, abundant storage space, and excellent potential to be finished into additional living space such as a bonus room, home gym, recreation area, or hobby space. Outside, enjoy a level yard perfect for entertaining, outdoor activities, gardening, or simply relaxing. While ready for its next owner's personal touches and cosmetic updates, the home offers solid fundamentals, important system improvements, a functional layout, and tremendous potential to build equity. Conveniently located in a peaceful neighborhood while remaining close to local amenities, this home presents an excellent opportunity for buyers to add sweat equity. Showings begin at the Open Houses on Saturday, June 13, from 11-1 and Sunday, June 14, from 10-12. All offers are due Monday at 2:00 PM.
Full Property Details
Full Property Details for 38 Duffy St
General
- Sold For: $395,000
- Taxes: $4,522 (2025)
- Status: Closed
- Type: Single Family
- Source: PrimeMLS
- MLS ID: 5094092
- Added to Site: 54 day(s) ago
Interior
- Number of Rooms: 6
- Appliances: Dishwasher, Dryer, Microwave, Electric Range, Refrigerator, Washer
- Flooring: Laminate
Rooms
Bathrooms
- Total Bathrooms: 2
- Full Bathrooms: 1
- Half Bathrooms: 1
Bedrooms
- Total Bedrooms: 4
Exterior
- Exterior Features: Deck, Garden Space, Shed
- Color: Gray
Location
- County: Merrimack
- Driving Directions: GPS. End of Duffy on Left.
Heating & Cooling
- Cooling Type: Mini Split
- Heating Type: Wood Stove, Mini Split
Utilities
- Sewer: Public
Structural Information
- Construction Status: Existing
- Basement Entrance: Interior
- Basement Desc.: Unfinished
- Roof: Asphalt Shingles
- Stories/Levels: 2
- Square Feet: 1,260
- Finished Total: 1,260 Sq. Ft.
- Finished Above Grnd: 1,260 Sq. Ft.
- Year Built: 1970
Lot Features
- Lot Size (Acres): 0.28
- Lot Size (Sq. Ft.): 12,197
- Frontage: Yes Road Frontage
- Frontage Feet: 100
- Driveway/Sidewalk: Paved
- Zoning: RSW&S
Financial Considerations
- Price Per Sq. Ft.: $293.57
- Assessment Year: 2025
- Tax Amount: $4,522
- Tax Year: 2025
Disclosures and Reports
- Lot Number: 8
Listed by Keller Williams Realty-Metropolitan, Aaron Phinney
Sold by BHHS Verani Belmont, Erica D. Bruce

Get Pre-Approved Today
Schools
Schools serving 38 Duffy St
School District:Franklin School District, Franklin, NH
| Name | Grades | Distance |
|---|---|---|
Franklin Middle School 200 Sanborn Street, Franklin, NH 03235 | 4-8 | 0.6 mi |
Paul A. Smith School 41 Daniel Webster Drive, Franklin, NH 03235 | PK-3 | 1.5 mi |
Franklin High School, Franklin, NH 119 Central Street, Franklin, NH 03235 | 9-12 | 1.3 mi |
Disclaimer:
School attendance boundaries provided by ATTOM Data Solutions and are for reference only. Contact the school directly to verify enrollment eligibility.
Price & Sales History for 38 Duffy St
Date
Details
Price
Change
Source
7/29/2026
Sold
$395,000
6.79%
MLS
6/13/2026
Listed
$369,900
—
MLS
Disclaimer: Historical sales information is derived from public records provided by the county offices. Information is not guaranteed and should be independently verified.
38 Duffy Street, Franklin, NH 03235 (MLS# 5094092) is a Single Family property that was sold at $395,000 on July 29, 2026. Want to learn more about 38 Duffy Street? Do you have questions about finding other Single Family real estate for sale in Franklin? You can browse all Franklin real estate or contact a Coldwell Banker agent to request more information.