This is a carousel with tiles that activate property listing cards. Use the previous and next buttons to navigate.
1/1
$335,000
This is a carousel with tiles that activate property listing cards. Use the previous and next buttons to navigate.
1/1
Property Description
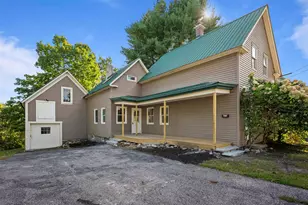
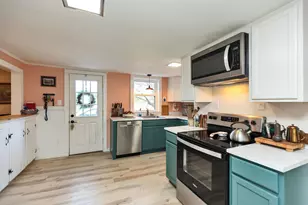
Cute as a button! Storybook charm meets everyday functionality in this delightful 1900 dormered Cape set on a spacious 0.4-acre corner lot. Full of warmth and character, this 3-bedroom, 1.5-bath home offers a flexible layout with a first-floor bedroom ideal for guests, home office space, and ease of living. A welcoming 3-season porch creates the perfect spot to relax and unwind at the end of the day. The functional galley-style kitchen flows comfortably into the dining and living spaces, creating an inviting atmosphere for daily living and entertaining. Recent updates include a 4-zone ductless mini-split system providing efficient heating and cooling, a new hot water heater installed last year, a new oven, and newer washer, dryer, and refrigerator. Step outside to enjoy the spacious deck overlooking yielding peach trees in the backyard. A 1-car detached garage with a wood stove offers extra storage and could be an ideal workshop, plus there is an additional shed directly behind the garage for even more storage space. Parking couldn't be easier with an additional driveway on the corner of Kidder Avenue. Outdoor enthusiasts will love the location just 1/2 mile to the Northern Rail Trail and under a mile to Webster Lake for boating, kayaking, biking, walking, and year-round recreation. Conveniently located and full of personality, this charming property offers comfort, flexibility, and lifestyle all in one package. Quick close possible.
Full Property Details
Full Property Details for 43 Webster Lake Rd
General
- Sold For: $335,000
- Taxes: $4,955 (2025)
- Status: Closed
- Type: Single Family
- Source: PrimeMLS
- MLS ID: 5089714
- Added to Site: 49 day(s) ago
Interior
- Number of Rooms: 6
- Interior Features: Dining Area, Laundry Hookups, Common Heating/Cooling, Basement Laundry
- Appliances: Electric Cooktop, ENERGY STAR Qual Dryer, Electric Range, ENERGY STAR Qual Fridge, ENERGY STAR Qual Washer, Electric Stove, Domestic Water Heater, Electric Water Heater
- Flooring: Hardwood, Laminate
Rooms
Bathrooms
- Total Bathrooms: 2
- Full Bathrooms: 1
- Half Bathrooms: 1
- Bathroom 1: Bathroom Half, 4'11" x 2'3", Level 2
- Bathroom 2: Bathroom Full, 5'6" x 6'4", Level 1
Bedrooms
- Total Bedrooms: 3
- Primary Bedroom: 9'9" x 18'11", Level 2
- Bedroom 1: 8'7" x 18'11", Level 2
- Bedroom 2: 15'8" x 8'4", Level 1
Other Rooms
- Foyer/Entry: 7'3" x 9'2", Level 1
- Living Room: 25'0" x 13'7", Level 1
- Kitchen: Kitchen, 15'1" x 9'5", Level 1
- Dining Room: Dining Room, 7'10" x 9'2", Level 1
- Utility Room: 23'11" x 18'11", Basement
Additional Information
- Equipment: Air Conditioner, CO Detector, Pellet Stove, Smoke Detector
Exterior
- Exterior Features: Deck, Enclosed Porch, ENERGY STAR Qual Windows, Beach Access
- Color: White
Parking
- Garage: Yes
- Garage Spaces: 1
- Parking: Heated Garage, Garage, Parking Spaces 6+
Location
- County: Merrimack
School Information
- School District: Franklin/Hill Sch Dsct SAU #18
- Elementary School: Paul A. Smith School
- Middle School: Franklin Central School
- High School: Franklin High School
Heating & Cooling
- Cooling Type: Ductless, Mini Split, Multi Zone
- Heating Type: Natural Gas Available, Pellet Stove, Baseboard, Blowers, Electric, Energy Star System, Multi Zone, Mini Split, Ductless
Utilities
- Sewer: Public
Structural Information
- Construction Status: Existing
- Basement Entrance: Interior
- Basement Desc.: Basement Stairs, Bulkhead, Concrete, Concrete Floor, Exterior Access, Exterior Stairs, Interior Access, Unfinished
- Roof: Asphalt Shingles
- Stories/Levels: 2
- Square Feet: 1,314
- Finished Total: 1,314 Sq. Ft.
- Finished Above Grnd: 1,314 Sq. Ft.
- Year Built: 1900
Lot Features
- Lot Size (Acres): 0.4
- Lot Size (Sq. Ft.): 17,424
- Frontage: Yes Road Frontage
- Frontage Feet: 100
- Driveway/Sidewalk: Paved
- Zoning: R-1
Financial Considerations
- Price Per Sq. Ft.: $247.34
- Tax Amount: $4,955.79
- Tax Year: 2025
Disclosures and Reports
- Lot Number: 26
Listed by EXP Realty, Hvizda Realty Group
Sold by KW Coastal and Lakes & Mountains Realty/Wolfeboro, Adam. Dow

Get Pre-Approved Today
Schools
Schools serving 43 Webster Lake Rd
School District:Franklin School District, Franklin, NH
| Name | Grades | Distance |
|---|---|---|
Paul A. Smith School 41 Daniel Webster Drive, Franklin, NH 03235 | PK-3 | 0.3 mi |
Franklin Middle School 200 Sanborn Street, Franklin, NH 03235 | 4-8 | 1.1 mi |
Franklin High School, Franklin, NH 119 Central Street, Franklin, NH 03235 | 9-12 | 1.2 mi |
Disclaimer:
School attendance boundaries provided by ATTOM Data Solutions and are for reference only. Contact the school directly to verify enrollment eligibility.
Price & Sales History for 43 Webster Lake Rd
Date
Details
Price
Change
Source
6/26/2026
Sold
$335,000
3.08%
MLS
5/22/2026
Listed
$325,000
—
MLS
Disclaimer: Historical sales information is derived from public records provided by the county offices. Information is not guaranteed and should be independently verified.
43 Webster Lake Road, Franklin, NH 03235 (MLS# 5089714) is a Single Family property that was sold at $335,000 on June 26, 2026. Want to learn more about 43 Webster Lake Road? Do you have questions about finding other Single Family real estate for sale in Franklin? You can browse all Franklin real estate or contact a Coldwell Banker agent to request more information.