This is a carousel with tiles that activate property listing cards. Use the previous and next buttons to navigate.
1/1
$614,661
This is a carousel with tiles that activate property listing cards. Use the previous and next buttons to navigate.
1/1
Property Description
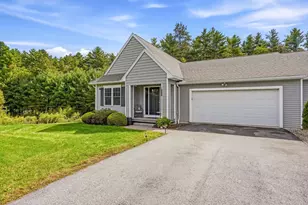
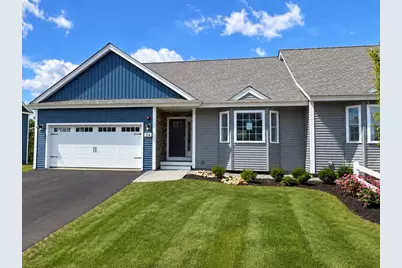
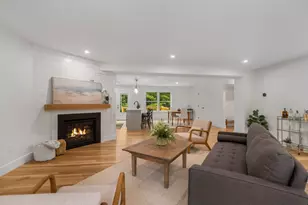
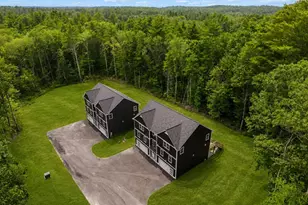
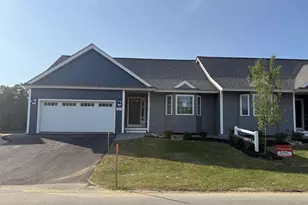
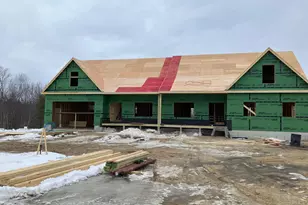
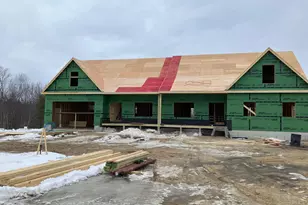
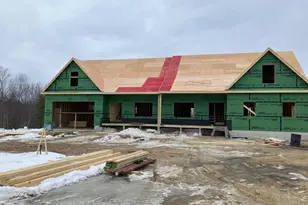
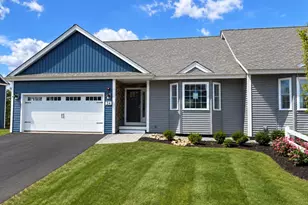
Welcome to Copyhold Mill Estates, a thoughtfully designed 55+ condominium community in Fremont, NH. Set on more than 58 scenic acres in a peaceful, natural setting, this new community will feature 52 quality-built condominium homes designed for comfort, convenience, and low-maintenance living. Several homes will be ready for Fall! The Lafayette Ranch floor plan offers 1,494 sq. ft. of thoughtfully designed main-level living with a bright, open-concept layout ideal for both everyday living and entertaining. The spacious living area is centered around a cozy corner gas fireplace and extends through an oversized slider to a generous 22' x 12' deck, perfect for relaxing and enjoying the surrounding landscape. The well-appointed kitchen features Kemper soft-close cabinetry in the popular Marcona finish, quartz countertops, a black gunmetal farmhouse sink, stainless steel appliances, a coffee nook with glass-front cabinets, pantry roll-outs, and engineered hardwood flooring throughout. The primary suite provides a comfortable retreat with generous closet space and a beautifully appointed bath with quartz countertops, while the guest bedroom offers flexibility for visitors, a home office, or hobbies. An attached two-car garage adds everyday convenience. For those looking for additional living space, the lower level family room can be finished to add approximately 693 square feet added living area, creating the perfect area for family gatherings, an office, or hobby space, and a ¾ bathroom. Planned community amenities include a community center, community garden, and RV/boat storage lot. Enjoy convenient access to shopping, dining, and everyday essentials in nearby Raymond, Epping, and Exeter. With easy access to NH Route 101 and I-95, commuting to Manchester, Portsmouth, and the Seacoast is simple and convenient. Outdoor enthusiasts will appreciate the nearby walking trails, conservation land, lakes, and New Hampshire's beautiful coastline, all just a short drive away.
Full Property Details
Full Property Details for 10A Leclair Dr #10A
General
- Sold For: $614,661
- Status: Closed
- Type: Condo
- Source: PrimeMLS
- MLS ID: 5114575
- Added to Site: 1 day(s) ago
Interior
- Fireplace: Yes
Rooms
Bathrooms
- Total Bathrooms: 2
- Full Bathrooms: 1
- 3/4 Bathrooms: 1
Bedrooms
- Total Bedrooms: 2
Parking
- Garage: Yes
- Garage Spaces: 2
Location
- County: Rockingham
- Subdivision: Copyhold Mill Estates
Lot Features
- Zoning: Residential
Listed by Lewis Builders, Heidi L Mahoney
Sold by Keller Williams Realty-Metropolitan, Fine Homes. Group International
Get Pre-Approved Today
Schools
Schools serving 10A Leclair Dr #10A
School District:Hudson School District, Hudson, NH
| Name | Grades | Distance |
|---|---|---|
Hills Garrison Elementary School 190 Derry Road, Hudson, NH 03051 | 2-5 | 0.7 mi |
Dr. H. O. Smith Elementary School 33 School Street, Hudson, NH 03051 | K-1 | 1.7 mi |
Hudson Memorial School 1 Memorial Drive, Hudson, NH 03051 | 6-8 | 2.2 mi |
Alvirne High School 200 Derry Road, Hudson, NH 03051 | 9-12 | 1 mi |
Disclaimer:
School attendance boundaries provided by ATTOM Data Solutions and are for reference only. Contact the school directly to verify enrollment eligibility.
Price & Sales History for 10A Leclair Dr #10A
Date
Details
Price
Change
Source
10/15/2026
Sold
$614,661
—
MLS
Disclaimer: Historical sales information is derived from public records provided by the county offices. Information is not guaranteed and should be independently verified.

10A Leclair Drive #10A, Fremont, NH 03044 (MLS# 5114575) is a Condo property that was sold at $614,661 on October 15, 2026. Want to learn more about 10A Leclair Drive #10A? Do you have questions about finding other Condo real estate for sale in Fremont? You can browse all Fremont real estate or contact a Coldwell Banker agent to request more information.