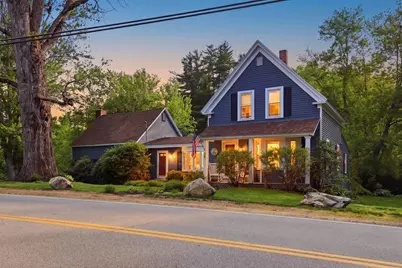
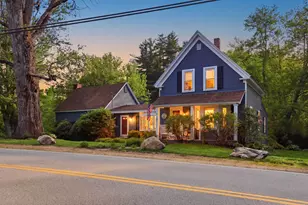
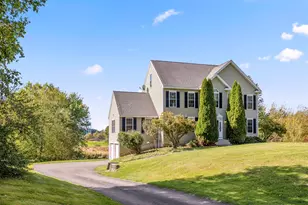
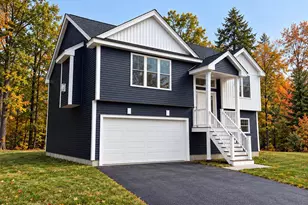
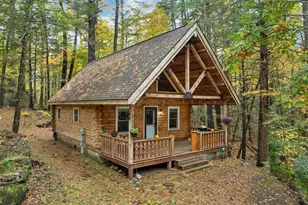
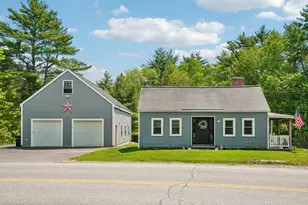
Full Property Details for 53 Sandown Rd
General
- Sold For: $579,000
- Taxes: $8,510 (2025)
- Status: Closed
- Type: Single Family
- Source: PrimeMLS
- MLS ID: 5091403
- Added to Site: 142 day(s) ago
Interior
- Number of Rooms: 7
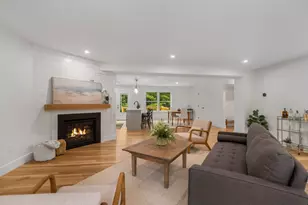
- Interior Features: Ceiling Fan, Dining Area, Hearth, Kitchen Island, Laundry Hookups, Wood Stove Insert
- Appliances: Dishwasher, Dryer, Microwave, Refrigerator, Washer, Gas Stove, Owned Water Heater, Exhaust Fan
- Flooring: Laminate, Softwood, Vinyl Plank
Rooms
- Total Bathrooms: 2
- Full Bathrooms: 1
- 3/4 Bathrooms: 1
- Bathroom 1: Bathroom Three Quarter, Level 2
- Bathroom 2: Bathroom Full, 8'4 x 12', Level 1
- Total Bedrooms: 3
- Primary Bedroom: 19 x 16, Level 1
- Bedroom 1: 12'11 x 10'7, Level 2
- Bedroom 2: 10 x 12, Level 2
- Family Room: Family Room, 22'7 x 21'6, Level 1
- Kitchen: Kitchen, 17 x 12, Level 1
- Office: 19 x 12, Level 1
- Laundry: 8'9 x 11'7, Level 1
Additional Information
- Equipment: Pellet Stove, Wood Stove
Exterior
- Exterior Features: Deck, Dog Fence, Garden Space, Outbuilding
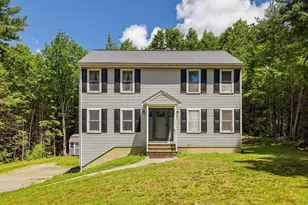
- Color: blue
Parking
- Garage: Yes
- Garage Spaces: 2
- Parking: Direct Entry, Garage, Off Street, Parking Spaces 1 - 10, Paved, Attached
Location
- County: Rockingham
- Driving Directions: From 101 off Raymond Exit, take 107 south to to Sandown Road. Turn onto Kelley Lane driveway on left.
Heating & Cooling
- Cooling Type: Mini Split
- Heating Type: Oil, Pellet Stove, Baseboard, Hot Water, Wood Stove, Mini Split
Utilities
- Sewer: Holding Tank, Leach Field, Private, Septic
Structural Information
- Construction Status: Existing
- Basement Entrance: Walk-up
- Basement Desc.: Basement Stairs, Bulkhead, Crawlspace, Dirt Floor, Exterior Access, Interior Access, Interior Stairs, Unfinished
- Roof: Asphalt Shingles
- Stories/Levels: 1.5
- Square Feet: 2,621
- Finished Total: 2,621 Sq. Ft.
- Finished Above Grnd: 2,621 Sq. Ft.
- Year Built: 1905
Lot Features
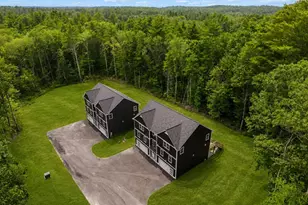
- Lot Size (Acres): 0.52
- Lot Size (Sq. Ft.): 22,651
- Frontage: Yes Road Frontage
- Frontage Feet: 150
- Driveway/Sidewalk: Gated, Paved
- Zoning: Residential
Financial Considerations
- Price Per Sq. Ft.: $220.91
- Tax Amount: $8,510
- Tax Year: 2025
Disclosures and Reports
- Documents Avail.: Deed
- Surveyed: Yes
- Lot Number: 182
Listed by Heigis Real Estate LLC., Donna L Gerry
Sold by Jill & Co. Realty Group - Real Broker NH, LLC, Samantha R. Nelson