This is a carousel with tiles that activate property listing cards. Use the previous and next buttons to navigate.
1/1
$343,500
This is a carousel with tiles that activate property listing cards. Use the previous and next buttons to navigate.
1/1
Property Description
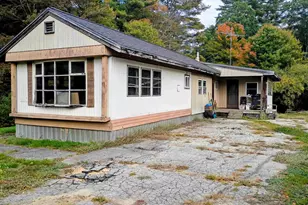
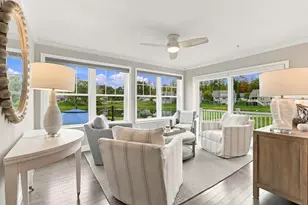
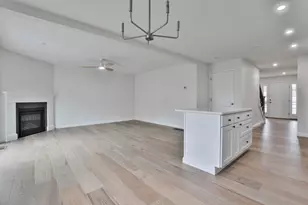
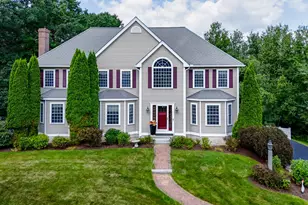
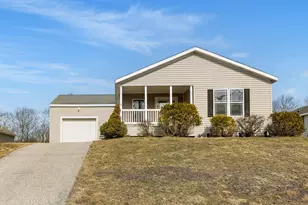
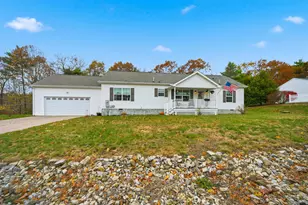
Welcome to effortless, active, adult living! This beautifully maintained, single-level 3-bedroom, 2-bathroom home offers the perfect blend of modern comfort, stylish updates, and thoughtfully designed accessibility. Step up to the charming screened-in front porch - an ideal spot to enjoy your morning coffee or chat with neighbors while staying protected from the elements. At the back of the home, a spacious rear deck provides a private retreat for outdoor dining, grilling, or unwinding in the evening shade. The heart of the home features an updated kitchen complete with ample counter space and abundant storage. Enjoy casual meals or your daily breakfast in the sunlit breakfast nook, perfectly positioned to capture bright morning light. Designed for effortless main-floor living, the functional floor plan features a spacious primary suite along with two versatile secondary bedrooms - perfect for guests, a home office, or hobby space. The attached 2-car garage includes a wheelchair lift, providing seamless, step-free access straight into the home. Located in a vibrant 55+ community with low-maintenance living, this home is completely move-in ready and designed to adapt to your lifestyle for years to come. Open House Saturday 8/22/26 from 10am - 12p.
Full Property Details
Full Property Details for 67 Tarah Wy
General
- Sold For: $343,500
- Taxes: $5,648 (2025)
- Status: Closed
- Type: Mobile Home
- Source: PrimeMLS
- MLS ID: 5105888
- Added to Site: 50 day(s) ago
Interior
- Number of Rooms: 9
- Interior Features: Dining Area, Gas Fireplace, Skylight, 1st Floor Laundry
- Fireplace: Yes
- Appliances: Dishwasher, Dryer, Electric Range, Refrigerator, Washer
- Flooring: Carpet, Combination, Wood
Rooms
Bathrooms
- Total Bathrooms: 2
- Full Bathrooms: 2
- Bathroom 1: Bathroom Full, 8'8" x 9'9", Level 1
- Bathroom 2: Bathroom Full, 7'7" x 5'1", Level 1
Bedrooms
- Total Bedrooms: 3
- Primary Bedroom: 12'7" x 18'7", Level 1
- Bedroom 1: 12'9" x 9'1", Level 1
- Bedroom 2: 12' x 12'1", Level 1
Other Rooms
- Living Room: 16'10" x 23'10", Level 1
- Kitchen: Kitchen, 13'3" x 10'11", Level 1
- Dining Room: Dining Room, 17'2" x 11'1", Level 1
- Breakfast Room: 8'7" x 10'2", Level 1
- Laundry: 8'8" x 8'2", Level 1
Additional Information
- Equipment: Smoke Detector, Standby Generator
Exterior
- Exterior Features: Deck, Screened Porch
- Color: White
Parking
- Garage: Yes
- Garage Spaces: 2
- Parking: Direct Entry, Driveway, Garage, Attached
Location
- County: Rockingham
- Driving Directions: Turn left onto Tarah Way. Number 67 is located near the end of the road on the right hand side of the culdesac.
School Information
- School District: Fremont Sch District SAU #83
- Elementary School: Ellis School
- Middle School: Ellis School
Heating & Cooling
- Cooling Type: Central AC
- Heating Type: Oil, Forced Air
Utilities
- Sewer: Community
Structural Information
- Construction Status: Existing
- Foundation Size: 64 x 27
- Roof: Shingle
- Stories/Levels: 1
- Square Feet: 1,644
- Finished Total: 1,644 Sq. Ft.
- Finished Above Grnd: 1,644 Sq. Ft.
- Year Built: 2004
Manufactured Home
Park Information
- Park Name: Governor's Forest
Lot Features
- Frontage: Yes Road Frontage
- Frontage Feet: 59
- Driveway/Sidewalk: Paved
- Zoning: Residential
Financial Considerations
- Price Per Sq. Ft.: $209.85
- Other Fee: Fee 1: $100, Fee 2: $612.49
- Other Fee Type: Fee 1 Includes: Other, Fee 2 Includes: Sewer, Water, Park Rent
- Other Fee Freq.: Fee 1 Frequency: One-Time, Fee 2 Frequency: Monthly
- Assessment Year: 2025
- Assessment Amount: $333,200
- Tax Amount: $5,648
- Tax Year: 2025
Disclosures and Reports
- Block: 2
- Lot Number: 002-21
Listed by KW Coastal and Lakes & Mountains Realty/Meredith, Laura Herbert
Sold by Keller Williams Realty-Metropolitan, Kris. Stone

Get Pre-Approved Today
Schools
Schools serving 67 Tarah Wy
School District:Fremont School District
| Name | Grades | Distance |
|---|---|---|
Ellis School 432 Main Street, Fremont, NH 03044 | PK-8 | 1.5 mi |
Disclaimer:
School attendance boundaries provided by ATTOM Data Solutions and are for reference only. Contact the school directly to verify enrollment eligibility.
Price & Sales History for 67 Tarah Wy
Date
Details
Price
Change
Source
9/18/2026
Sold
$343,500
-0.43%
MLS
8/20/2026
Listed
$345,000
—
MLS
Disclaimer: Historical sales information is derived from public records provided by the county offices. Information is not guaranteed and should be independently verified.
67 Tarah Way, Fremont, NH 03044 (MLS# 5105888) is a Mobile Home property that was sold at $343,500 on September 18, 2026. Want to learn more about 67 Tarah Way? Do you have questions about finding other Mobile Home real estate for sale in Fremont? You can browse all Fremont real estate or contact a Coldwell Banker agent to request more information.