This is a carousel with tiles that activate property listing cards. Use the previous and next buttons to navigate.
1/1
$1,130,000
This is a carousel with tiles that activate property listing cards. Use the previous and next buttons to navigate.
1/1
Property Description
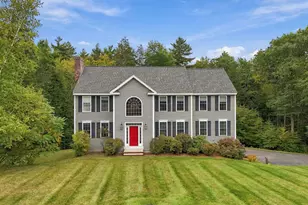
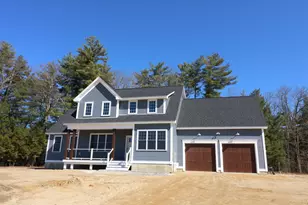
Privately set on 3 acres in desirable Fremont, this extensively renovated colonial offers over four levels of refined living, thoughtfully designed for both comfort and distinction. A rare offering, the home features a new 32-panel solar system (owned, not leased) alongside major capital improvements including new Andersen windows, roof, boiler, heat pump, front composite deck, and covered gutters...delivering exceptional efficiency and low-maintenance living. Inside, craftsmanship and scale take center stage. The kitchen is beautifully appointed with quartz countertops, custom cabinetry and additional pantry storage, seamlessly connecting to sunlit living spaces with hardwood flooring throughout. Entertain with ease as the layout flows to an expansive composite deck overlooking the 20x40 in-ground pool, recently enhanced with a new liner, heater, and pump, creating a true resort-style setting. The home offers 3 bedrooms with flexibility for a 4th on the finished third level, plus a walkout basement ideal for a rec room, media room or fitness space, complemented by a flexible layout with multiple home office options without sacrificing bedroom count. The primary suite is a sanctuary, featuring a custom-tiled bath and thoughtfully designed walk-in closet. Outdoors, the grounds have been curated for both function and beauty, including a 30x30 detached shop/garage, plus an oversized 2-car attached garage with 12' ceilings, granite landscaping, new walkways, a separate fenced area for your pets, and numerous upgrades that enhance both aesthetics and usability. Surrounded by natural beauty, the property offers a sense of privacy and tranquility, while remaining conveniently located to the Seacoast, major commuting routes, and everyday amenities.
Full Property Details
Full Property Details for 80 Karlin Rd
General
- Sold For: $1,130,000
- Taxes: $12,958 (2025)
- Status: Closed
- Type: Single Family
- Source: PrimeMLS
- MLS ID: 5086082
- Added to Site: 71 day(s) ago
Interior
- Number of Rooms: 13
- Interior Features: Cathedral Ceiling, Ceiling Fan, Dining Area, 1 Fireplace, Kitchen/Dining, Primary BR w/ BA, Natural Light, Soaking Tub, Walk-In Closet, 1st Floor Laundry, Walkup Attic
- Fireplace: Yes
- Appliances: Dishwasher, Dryer, Microwave, Electric Range, Refrigerator, Washer
- Flooring: Carpet, Hardwood, Tile
Rooms
Bathrooms
- Total Bathrooms: 3
- Full Bathrooms: 2
- Half Bathrooms: 1
- Bathroom 1: Bathroom Full, Level 2
- Bathroom 2: Bathroom Half, Level 1
Bedrooms
- Total Bedrooms: 3
- Primary Suite: Level 2
- Bedroom 1: Level 3
- Bedroom 2: Level 2
- Bedroom 3: Level 2
Other Rooms
- Dining Room: Dining Room, Level 1
- Office: Level 1
- Rec Room: Basement
- Laundry: Level 1
Additional Information
- Pool: Yes
Exterior
- Exterior Features: Deck, Outbuilding, In-Ground Pool
- Color: Gray
Parking
- Garage: Yes
- Garage Spaces: 2
- Parking: Garage, Paved, Attached, Detached
Location
- County: Rockingham
- Driving Directions: Route 125 to North Road to Karlin Road
School Information
- School District: Fremont Sch District SAU #83
Heating & Cooling
- Cooling Type: Central AC
- Heating Type: Oil, Baseboard, Hot Water, Multi Zone
Utilities
- Sewer: Leach Field, Private, Septic
Structural Information
- Construction Status: Existing
- Basement Entrance: Interior
- Basement Desc.: Concrete, Daylight, Partially Finished, Walkout
- Roof: Asphalt Shingles
- Stories/Levels: 2
- Square Feet: 3,554
- Finished Total: 3,554 Sq. Ft.
- Finished Above Grnd: 2,618 Sq. Ft.
- Finished Below Grnd: 936 Sq. Ft.
- Year Built: 2000
Lot Features
- Lot Size (Acres): 2.99
- Lot Size (Sq. Ft.): 130,244
- Frontage: TBD
- Driveway/Sidewalk: Paved
- Potential Use: Residential
- Zoning: Residential
Financial Considerations
- Price Per Sq. Ft.: $323.58
- Assessment Year: 2025
- Assessment Amount: $764,500
- Tax Amount: $12,958
- Tax Year: 2025
Disclosures and Reports
- Documents Avail.: Deed, Property Disclosure, Tax Map
- Block: 62
- Lot Number: 12
Listed by REAL Broker NH, LLC, Katie Oddy
Sold by EXP Realty, Dan. Diodati

Get Pre-Approved Today
Schools
Schools serving 80 Karlin Rd
School District:Fremont School District
| Name | Grades | Distance |
|---|---|---|
Ellis School 432 Main Street, Fremont, NH 03044 | PK-8 | 2.3 mi |
Disclaimer:
School attendance boundaries provided by ATTOM Data Solutions and are for reference only. Contact the school directly to verify enrollment eligibility.
Price & Sales History for 80 Karlin Rd
Date
Details
Price
Change
Source
6/30/2026
Sold
$1,130,000
-1.74%
MLS
5/02/2026
Listed
$1,150,000
—
MLS
Disclaimer: Historical sales information is derived from public records provided by the county offices. Information is not guaranteed and should be independently verified.
80 Karlin Road, Fremont, NH 03044 (MLS# 5086082) is a Single Family property that was sold at $1,130,000 on June 30, 2026. Want to learn more about 80 Karlin Road? Do you have questions about finding other Single Family real estate for sale in Fremont? You can browse all Fremont real estate or contact a Coldwell Banker agent to request more information.