Full Property Details for 86 Godfrey Ln
General
- Price: $785,900
- Taxes: $12,120 (2026)
- Status: Active
- Type: Single Family
- Source: PrimeMLS
- MLS ID: 5112886
- Updated: 10/5/2026
- Added to Site: Today
Interior
- Number of Rooms: 9
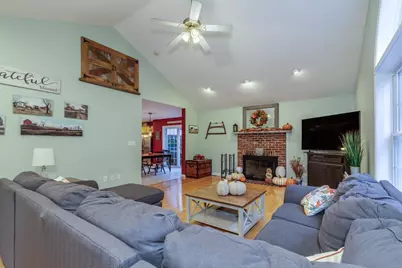
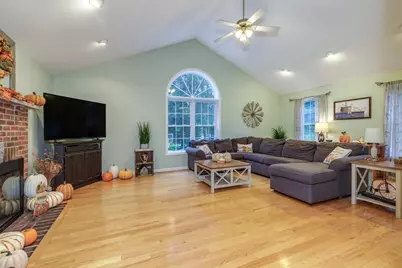
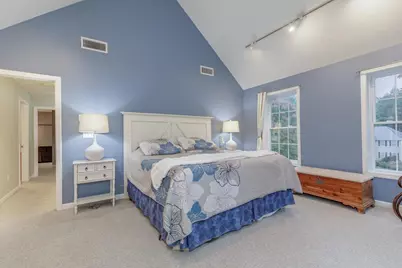
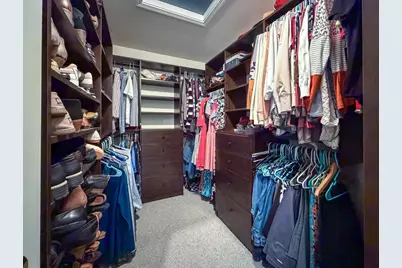
- Interior Features: Cathedral Ceiling, Ceiling Fan, Wood Fireplace, 1 Fireplace, Kitchen Island, Primary BR w/ BA, Vaulted Ceiling, Walk-In Closet, 1st Floor Laundry, Smart Thermostat
- Fireplace: Yes
- Appliances: Dishwasher, Microwave, Refrigerator, Gas Stove
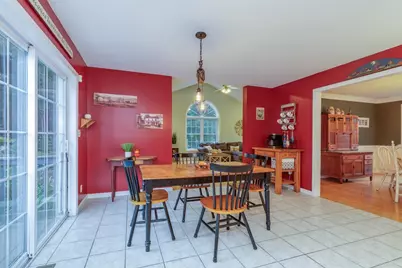
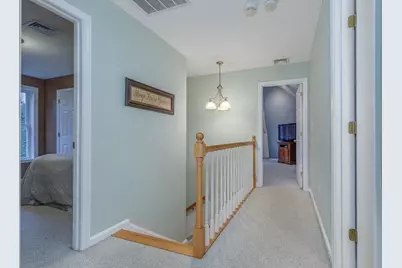
- Flooring: Carpet, Ceramic Tile, Hardwood
Rooms
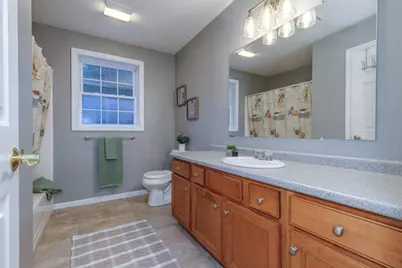
- Total Bathrooms: 3
- Full Bathrooms: 2
- Half Bathrooms: 1
- Bathroom 1: Bathroom Full, Level 2
- Bathroom 2: Bathroom Full, Level 2
- Bathroom 3: Bathroom Half, Level 1
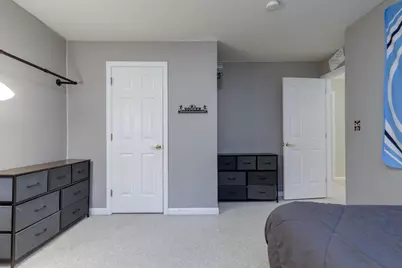
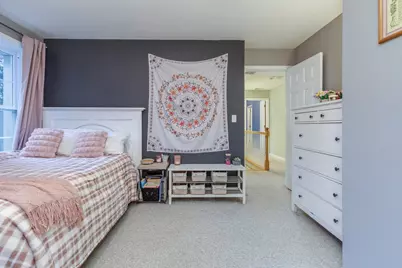
- Total Bedrooms: 4
- Primary Bedroom: Level 2
- Bedroom 1: Level 2
- Bedroom 2: Level 2
- Bedroom 3: Level 2
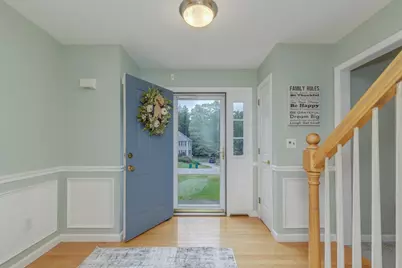
- Foyer/Entry: Level 1
- Family Room: Family Room, Level 1
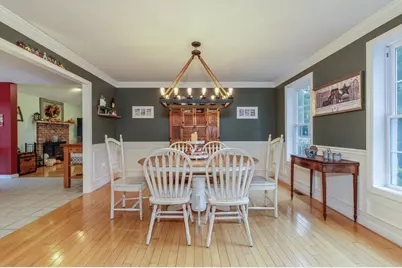
- Dining Room: Dining Room, Level 1
- Office: Level 1
- Laundry: Level 1
Additional Information
- Equipment: Irrigation System, Security System
Exterior
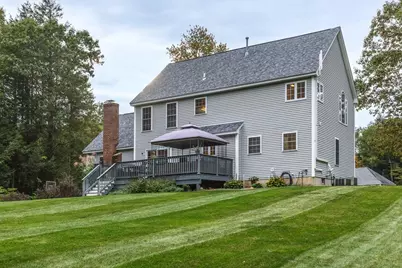
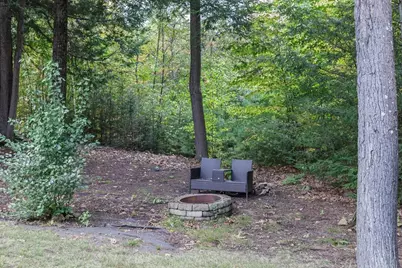
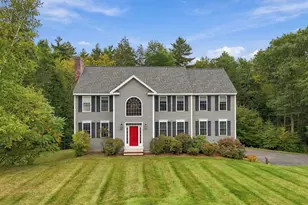
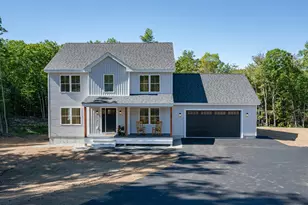
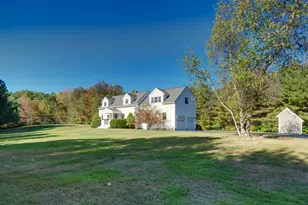
- Exterior Features: Deck, Natural Shade
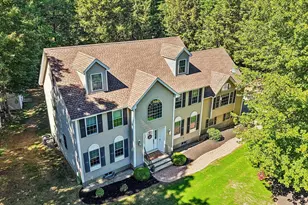
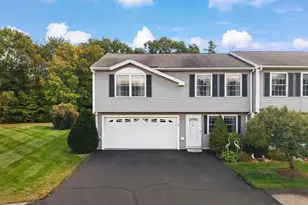
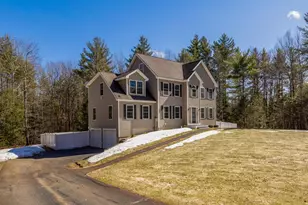
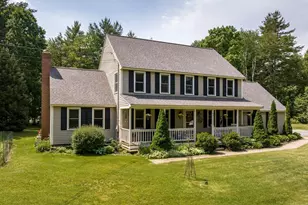
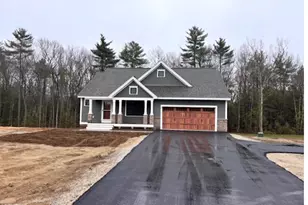
- Color: grey
Parking
- Garage: Yes
- Garage Spaces: 2
- Parking: Auto Open, Direct Entry
Location
- County: Rockingham
- Subdivision: Tuck Woods
- Driving Directions: GPS is accurate
School Information
- School District: Fremont Sch District SAU #83
- Elementary School: Ellis School
- Middle School: Sanborn Regional Middle School
- High School: Pinkerton Academy
Heating & Cooling
- Cooling Type: Central AC, Multi Zone
- Heating Type: Propane, Hot Air, Multi Zone
Utilities
- Sewer: Leach Field, Private, Septic
Structural Information
- Construction Status: Existing
- Basement Entrance: Interior
- Basement Desc.: Storage Space, Interior Access
- Foundation Size: 56x28
- Roof: Architectural Shingle
- Stories/Levels: 2
- Square Feet: 2,702
- Finished Total: 2,702 Sq. Ft.
- Finished Above Grnd: 2,702 Sq. Ft.
- Year Built: 2004
Lot Features
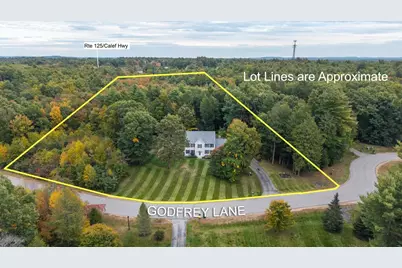
- Lot Size (Acres): 2.1
- Lot Size (Sq. Ft.): 91,476
- Frontage: Yes Road Frontage
- Frontage Feet: 478
- Driveway/Sidewalk: Paved
- Zoning: residential
Financial Considerations
- Price Per Sq. Ft.: $290.86
- Other Fee: Fee 1: $325
- Other Fee Freq.: Fee 1 Frequency: Yearly
- Tax Amount: $12,120
- Tax Year: 2026
Disclosures and Reports
- Documents Avail.: Deed, Property Disclosure, Tax Map
- Surveyed: Yes
- Block: 94
- Lot Number: 34
Listed by BHHS Verani Seacoast, Michelle Daoust