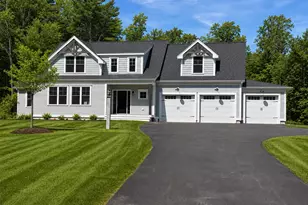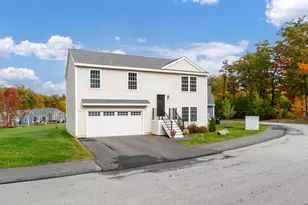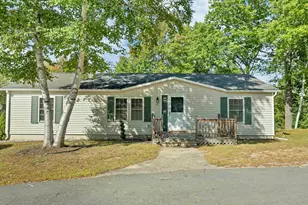
This is a carousel with tiles that activate property listing cards. Use the previous and next buttons to navigate.
$1,750,000 Just Listed
This is a carousel with tiles that activate property listing cards. Use the previous and next buttons to navigate.
Full Property Details for 1341 Cherry Valley Rd
General
- Price: $1,750,000
- Taxes: (2025)
- Status: Active
- Type: Single Family
- Source: PrimeMLS
- MLS ID: 5107414
- Updated: 8/31/2026
- Added to Site: 2 day(s) ago
Interior
- Number of Rooms: 9
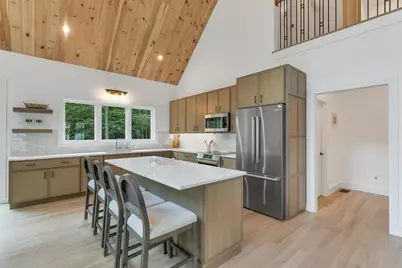
- Interior Features: Cathedral Ceiling, Kitchen Island, Kitchen/Family, Kitchen/Living, Primary BR w/ BA, 1st Floor Laundry, Smart Thermostat
- Appliances: Dishwasher, Dryer, Microwave, Refrigerator, Induction Cooktop, Water Heater
- Flooring: Hardwood, Tile
Rooms
Bathrooms
- Total Bathrooms: 4
- Full Bathrooms: 1
- 3/4 Bathrooms: 2
- Half Bathrooms: 1
Bedrooms
- Total Bedrooms: 4
- Primary Suite: Level 1
- Bedroom 1: Level 2
- Bedroom 2: Level 2
Other Rooms
- Living Room: Level 1
- Family Room: Family Room, Basement
- Kitchen: Kitchen, Level 1
- Dining Room: Dining Room, Level 1
- Laundry: Level 1
Additional Information
- Equipment: Smoke Detector, Standby Generator
Exterior
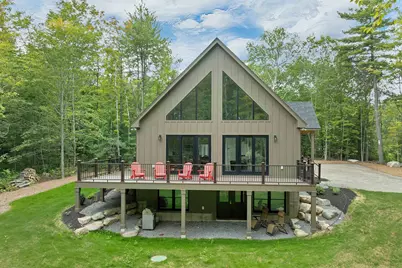
- Exterior Features: Deck, Outbuilding
Parking
- Garage: Yes
- Garage Spaces: 2
- Parking: Auto Open, Driveway, Unpaved, Attached
Location
- County: Belknap
- Driving Directions: Route 11A, aka Cherry Valley Rd, from Gilford to almost the Alton Gilford line on the right.
School Information
- School District: Gilford Sch District SAU #73
- Elementary School: Gilford Elementary
- Middle School: Gilford Middle
- High School: Gilford High School
Heating & Cooling
- Cooling Type: Central AC, Multi Zone
- Heating Type: Hot Air, Multi Zone
Utilities
- Sewer: Private, Septic
Structural Information
- Construction Status: Existing
- Basement Entrance: Interior
- Basement Desc.: Finished, Full, Insulated, Interior Stairs, Walkout
- Roof: Asphalt Shingles
- Stories/Levels: 1.5
- Square Feet: 3,225
- Finished Total: 3,225 Sq. Ft.
- Finished Above Grnd: 2,113 Sq. Ft.
- Finished Below Grnd: 1,112 Sq. Ft.
- Year Built: 2026
Lot Features
- Lot Size (Acres): 5
- Lot Size (Sq. Ft.): 217,800
- Frontage: Yes Road Frontage
- Frontage Feet: 934
- Driveway/Sidewalk: Gravel
- Zoning: LR
Water Features
- Water View: Yes
- Water Access: Yes
- Water Front Type: Lake
- Water Front Name: Lake Winnipesaukee
Financial Considerations
- Price Per Sq. Ft.: $828.21
- Tax Year: 2025
Disclosures and Reports
- Documents Avail.: Covenants, Plot Plan, Septic Design, Tax Map
- Surveyed: Yes
- Lot Number: 003-100
Schools serving 1341 Cherry Valley Rd
| Name | Grades | Distance |
|---|---|---|
Alton Central School (Elem) 41 School Street, Alton, NH 03809 | PK-8 | 7.5 mi |
Prospect Mountain High School 242 Suncook Valley Road, Alton, NH 03809 | 9-12 | 8.6 mi |
Price & Sales History for 1341 Cherry Valley Rd
Tax History for 1341 Cherry Valley Rd
Estimate the Cost for 1341 Cherry Valley Rd
1341 Cherry Valley Road, Gilford, NH 03249 (MLS# 5107414) is a Single Family property with 4 bedrooms, 1 full bathroom and 3 partial bathrooms. 1341 Cherry Valley Road is currently listed for $1,750,000 and was received on August 30, 2026. This property is listed by Mulligan Property Group from our Center Harbor Office.Want to learn more about 1341 Cherry Valley Road? Do you have questions about finding other Single Family real estate for sale in Gilford? You can browse all Gilford real estate or contact a Coldwell Banker agent to request more information.