

This is a carousel with tiles that activate property listing cards. Use the previous and next buttons to navigate.
1/1
$1,311,001
This is a carousel with tiles that activate property listing cards. Use the previous and next buttons to navigate.
1/1
Property Description
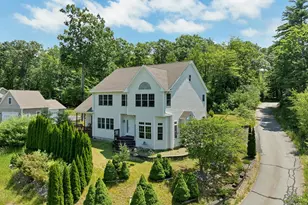
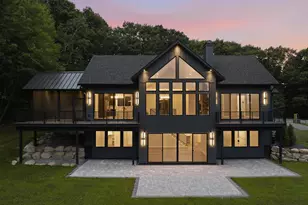
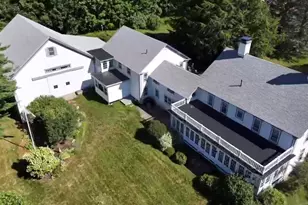
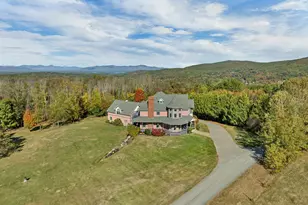
Set on a beautifully landscaped and private 3.8-acre open lot with sweeping views of Mount Kearsarge and the surrounding mountain ranges, this custom-built 5-bedroom, 4-bath property offers exceptional space, natural light, and timeless architectural detail. From the front side of the property, you will enjoy beautiful sunsets with Western exposure. The main house features high ceilings and an inviting floor plan designed for both everyday living and entertaining. You are welcomed into the home by custom double doors and an inviting, open foyer with cathedral ceiling. The first floor includes a spacious living room with wood-burning fireplace, an upgraded kitchen with custom cherry cabinetry, granite countertops, a Bertazzoni gas range, and Sub-Zero refrigerator, along with an informal dining area, formal dining room, den, and office. Upstairs, the private primary suite offers a peaceful retreat with its own balcony, soaking tub, and walk-in closet. Three additional bedrooms, a full bath, office /den and laundry room complete the second floor. The walkout lower level, complete with in-floor radiant heat, provides abundant storage, a workout area, and a flexible room ideal for hobbies or seasonal items. A heated three-car garage connects to a spacious apartment, perfect for guests, extended family, or rental income. The apartment includes a kitchen, large living room, 3/4 bath, bedroom, and den. Outdoor living is exceptional, with a wraparound covered porch, expansive patio, mature landscaping, and wide-open lawn areas ideal for play, gardening, or simply enjoying the views. Located close to schools, shopping, Lake Winnipesaukee, hiking trails, Gunstock Mountain Resort, and the Bank of NH Pavilion, this property blends privacy, convenience, and classic New England charm. Showings being at open house on Saturday, May 9th 11-1:30.
Full Property Details
Full Property Details for 292 Liberty Hill Rd
General
- Sold For: $1,311,001
- Taxes: $13,497 (2025)
- Status: Closed
- Type: Single Family
- Source: PrimeMLS
- MLS ID: 5086671
- Added to Site: 114 day(s) ago
Interior
- Number of Rooms: 14
- Interior Features: Blinds, Cathedral Ceiling, Ceiling Fan, Wood Fireplace, 1 Fireplace, In-Law/ADU, Laundry Hookups, Primary BR w/ BA, Natural Light, Indoor Storage, Walk-In Closet, 2nd Floor Laundry, Attic with Pulldown
- Fireplace: Yes
- Appliances: Dishwasher, Dryer, Electric Range, Gas Range, Refrigerator, Washer, Vented Exhaust Fan
- Flooring: Ceramic Tile, Hardwood
Rooms
Bathrooms
- Total Bathrooms: 4
- Full Bathrooms: 2
- 3/4 Bathrooms: 2
Bedrooms
- Total Bedrooms: 5
- Primary Suite: Level 2
- Bedroom 1: Level 2
- Bedroom 2: Level 2
- Bedroom 3: Level 2
- Bedroom 4: Level 1
Other Rooms
- Living Room: Level 1
- Kitchen: Kitchen, Level 1
- Dining Room: Dining Room, Level 1
- Office: Level 2
- Den: Den, Level 1
Additional Information
- Equipment: Hardwired Smoke Detector, Whole BldgVentilation
Exterior
- Exterior Features: Balcony, Garden Space, Hot Tub, Patio, Covered Porch
- Color: Salmon
Parking
- Garage: Yes
- Garage Spaces: 3
- Parking: Direct Entry, Heated Garage, Parking Spaces 5 - 10, Paved, Attached
Location
- County: Belknap
- Driving Directions: Country Club Road to Liberty Hill Road. Follow Liberty Hill for approximately 1.4 miles. Property on the left. Please do not drive into driveway without an appointment.
School Information
- School District: Gilford Sch District SAU #73
- Elementary School: Gilford Elementary
- Middle School: Gilford Middle
- High School: Gilford High School
Heating & Cooling
- Cooling Type: Other
- Heating Type: Propane, Hot Water, Multi Zone, Radiant Floor
Utilities
- Sewer: Leach Field, Septic
Structural Information
- Construction Status: Existing
- Basement Entrance: Walkout
- Basement Desc.: Climate-Controlled, Concrete Floor, Daylight, Full, Storage Space, Walkout, Interior Access, Exterior Access
- Roof: Asphalt Shingles
- Stories/Levels: 2
- Square Feet: 4,258
- Finished Total: 4,258 Sq. Ft.
- Finished Above Grnd: 4,258 Sq. Ft.
- Year Built: 1996
Lot Features
- Lot Size (Acres): 3.82
- Lot Size (Sq. Ft.): 166,399
- Frontage: No Road Frontage
- Driveway/Sidewalk: Paved
- Zoning: LR
Water Features
- Water Access: Yes
- Water Front Type: Lake
- Water Front Name: Lake Winnipesaukee
Financial Considerations
- Price Per Sq. Ft.: $328.56
- Assessment Year: 2026
- Assessment Amount: $1,138,890
- Tax Amount: $13,497
- Tax Year: 2025
Disclosures and Reports
- Documents Avail.: Deed, Property Disclosure, Septic Design, Survey, Tax Map
- Surveyed: Yes
- Lot Number: 14
Get Pre-Approved Today
Schools
Schools serving 292 Liberty Hill Rd
School District:Gilford School District
| Name | Grades | Distance |
|---|---|---|
Gilford Middle School 72 Alvah Wilson Road, Gilford, NH 03249 | 5-8 | 1.7 mi |
Gilford Elementary School 76 Belknap Mountain Road, Gilford, NH 03249 | K-4 | 1.9 mi |
Gilford High School 88 Alvah Wilson Road, Gilford, NH 03249 | 9-12 | 1.7 mi |
Disclaimer:
School attendance boundaries provided by ATTOM Data Solutions and are for reference only. Contact the school directly to verify enrollment eligibility.
Price & Sales History for 292 Liberty Hill Rd
Date
Details
Price
Change
Source
8/17/2026
Sold
$1,311,001
-6.29%
MLS
5/09/2026
Listed
$1,399,000
—
MLS
Disclaimer: Historical sales information is derived from public records provided by the county offices. Information is not guaranteed and should be independently verified.
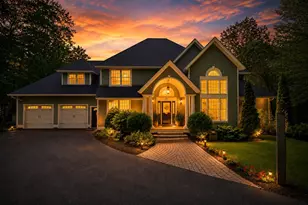
292 Liberty Hill Road, Gilford, NH 03249 (MLS# 5086671) is a Single Family property that was sold at $1,311,001 on August 17, 2026. This property was listed by Kristin White-St Cyr from our Center Harbor Office.Want to learn more about 292 Liberty Hill Road? Do you have questions about finding other Single Family real estate for sale in Gilford? You can browse all Gilford real estate or contact a Coldwell Banker agent to request more information.