Full Property Details for 6 Cumberland Rd #31
General
- Price: $425,000
- Taxes: $3,247 (2025)
- Status: Active
- Type: Single Family
- Source: PrimeMLS
- MLS ID: 5091495
- Updated: 6/19/2026
- Added to Site: 46 day(s) ago
Interior
- Number of Rooms: 5
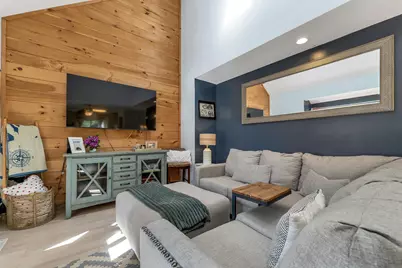
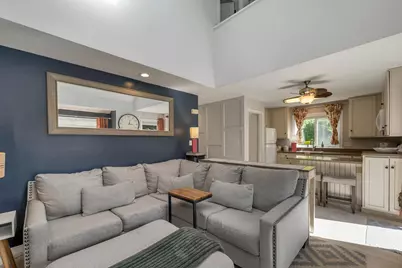
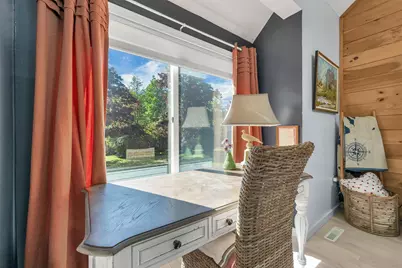
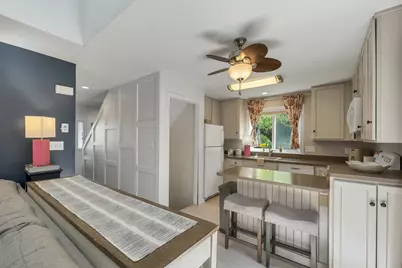
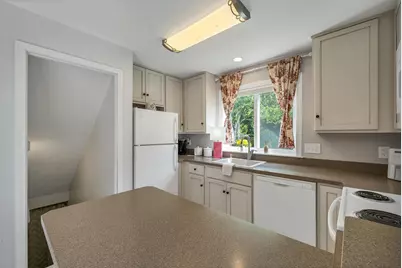
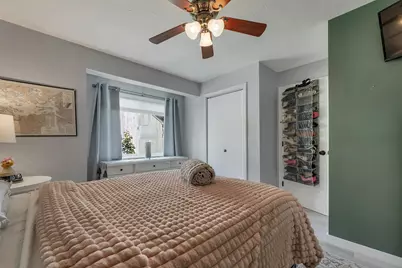
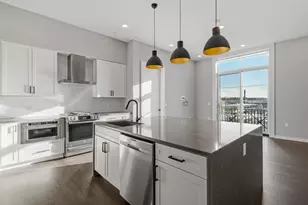
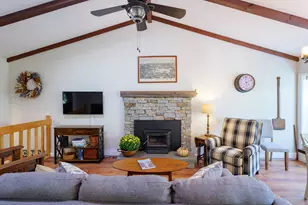
- Interior Features: Blinds, Cathedral Ceiling, Ceiling Fan, Kitchen Island, Natural Light, Skylight
- Appliances: Dishwasher, Disposal, Dryer, Microwave, Refrigerator, Washer, Electric Stove, On Demand Water Heater
- Flooring: Hardwood, Tile, Vinyl Plank
Rooms
- Total Bathrooms: 3
- Full Bathrooms: 1
- 3/4 Bathrooms: 2
- Bathroom 1: Bathroom Half, Level 2
- Bathroom 2: Bathroom Full, Level 1
- Bathroom 3: Bathroom Half, Basement
- Total Bedrooms: 3
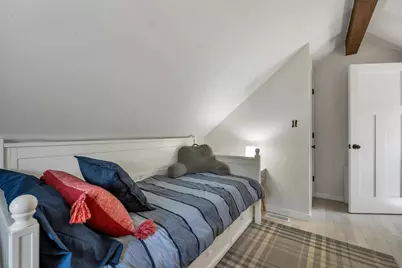
- Bedroom 1: 9'2" x 13'3", Level 2
- Bedroom 2: 10'5" x 11'5", Level 1
- Bedroom 3: 17' x 12', Basement
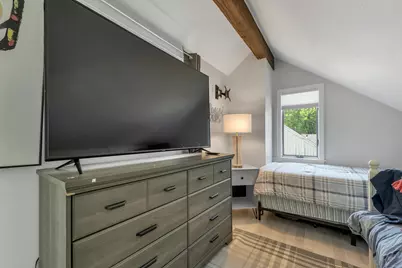
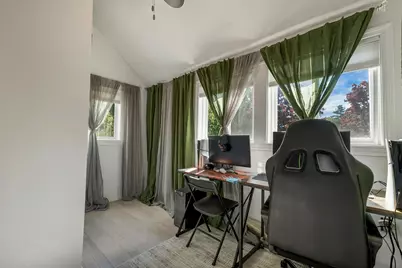
- Loft: 6'8" x 11'9", Level 2
Additional Information
- Equipment: CO Detector, Hardwired Smoke Detector
Exterior
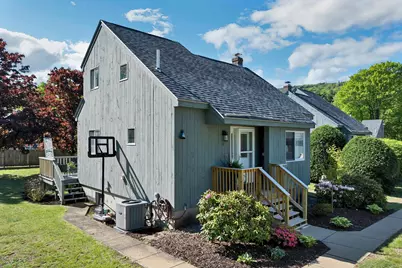
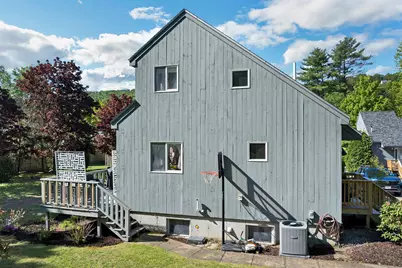
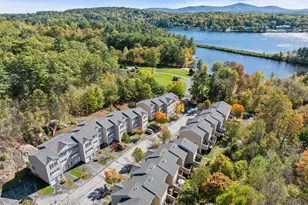
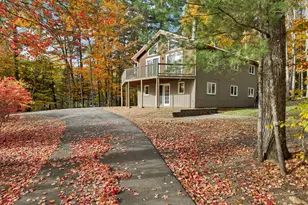
- Exterior Features: Boat Mooring, Day Dock, Trash, Basketball Court, Deck, Tennis Court, Window Screens, Beach Access
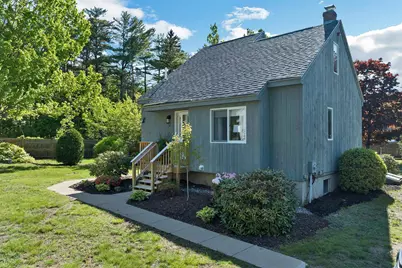
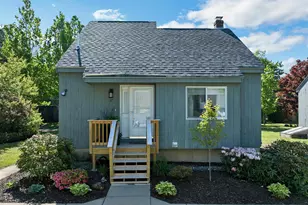
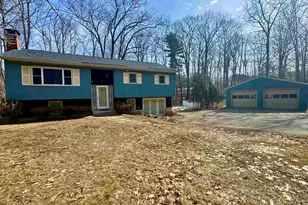
- Color: Gray
Parking
- Parking: Assigned, Parking Spaces 2
Location
- County: Belknap
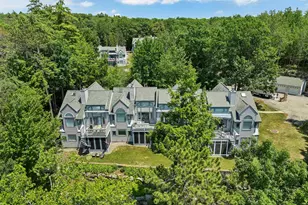
- Condo Project Name: Mineral Springs
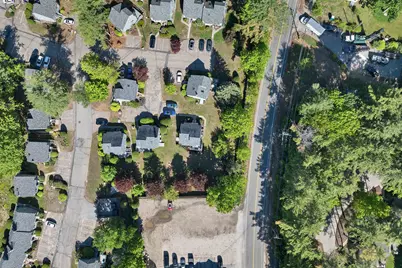
- Driving Directions: Off Route 11 E / Lake Shore Rd before turn onto Cumberland Rd. Take your first left into Mineral Springs. Once in the development take your first LEFT, then immediate RIGHT and #31 is in the corner to RIGHT. Two parking spots located infront of the unit.
School Information
- School District: Gilford Sch District SAU #73
- Elementary School: Gilford Elementary
- Middle School: Gilford Middle
- High School: Gilford High School
Heating & Cooling
- Cooling Type: Central AC
- Heating Type: Propane, Forced Air
Utilities
Structural Information
- Construction Status: Existing
- Basement Entrance: Walkout
- Basement Desc.: Bulkhead, Climate-Controlled, Concrete, Daylight, Insulated, Partially Finished, Assigned Storage, Storage Space, Sump Pump, Interior Access, Exterior Access, Basement Stairs
- Roof: Asphalt Shingles
- Stories/Levels: 1
- Square Feet: 1,224
- Finished Total: 1,224 Sq. Ft.
- Finished Above Grnd: 999 Sq. Ft.
- Finished Below Grnd: 225 Sq. Ft.
- Year Built: 1986
Unit Information
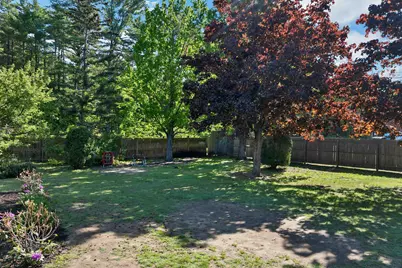
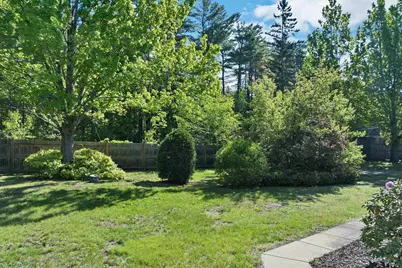
Lot Features
- Lot Dimensions: 6'8" x 11'9"
- Frontage: TBD
- Driveway/Sidewalk: Paved
- Potential Use: Recreation, Residential
- Zoning: RC
Water Features
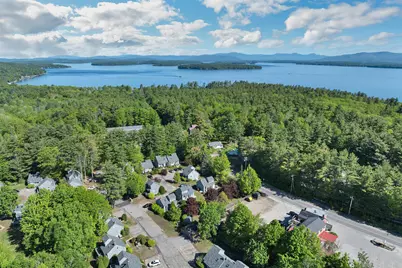
- Water Access: Yes
- Water Front Type: Lake
- Water Front Name: Lake Winnipesaukee
Financial Considerations
- Price Per Sq. Ft.: $425.43
- Other Fee: Fee 1: $360, Fee 2: $110, Fee 3: $720
- Other Fee Type: Fee 1 Includes: Landscaping, Plowing, Trash, Fee 2 Includes: Recreation, Special Assessments, Fee 3 Includes: Buy In Fee
- Other Fee Freq.: Fee 1 Frequency: Monthly, Fee 2 Frequency: Yearly, Fee 3 Frequency: One-Time
- Tax Amount: $3,247
- Tax Year: 2025
Disclosures and Reports
- Documents Avail.: Deed, Property Disclosure, Tax Map
- Block: 211
- Lot Number: 31
Listed by Legacy Group/ Real Broker NH, LLC, Tracy Jenkins