Full Property Details for 60 Weirs Rd #G3
General
- Price: $619,900
- Taxes: $5,733 (2025)
- Status: Active
- Type: Single Family
- Source: PrimeMLS
- MLS ID: 5101109
- Updated: 7/22/2026
- Added to Site: 1 day(s) ago
Interior
- Number of Rooms: 10
- Interior Features: Ceiling Fan, Dining Area, 1 Fireplace, Furnished, Kitchen/Dining, Primary BR w/ BA, Natural Light, Skylight, 1st Floor Laundry
- Fireplace: Yes
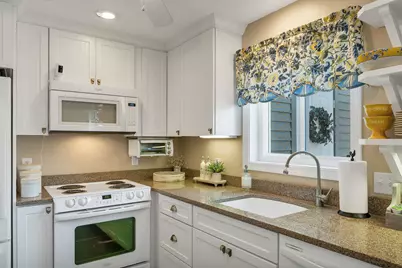
- Appliances: Dishwasher, Dryer, Microwave, Electric Range, Refrigerator, Washer, Electric Water Heater
- Flooring: Carpet, Tile, Vinyl
Rooms
- Total Bathrooms: 3
- Full Bathrooms: 1
- 3/4 Bathrooms: 1
- Half Bathrooms: 1
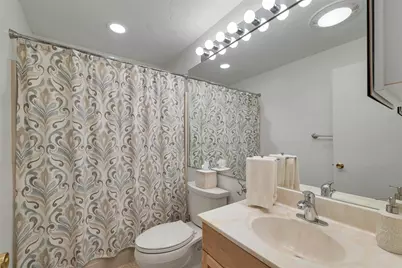
- Bathroom 1: Bathroom Full, 8'1" x 5'2", Level 2
- Bathroom 2: Bathroom Three Quarter, 4' x 8'9", Level 2
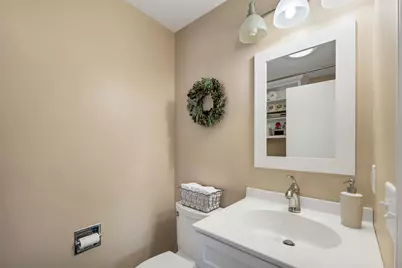
- Bathroom 3: Bathroom Half, 7'4" x 4'8", Level 1
- Total Bedrooms: 3
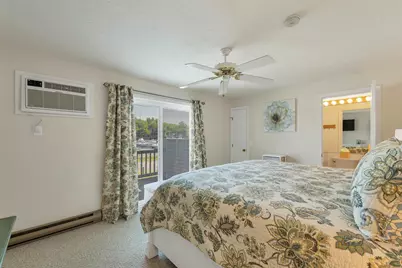
- Primary Bedroom: 14'7" x 11'3", Level 2
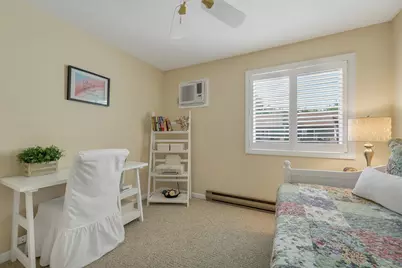
- Bedroom 1: 12' x 9'11", Level 2
- Bedroom 2: 10'8" x 9'11", Level 2
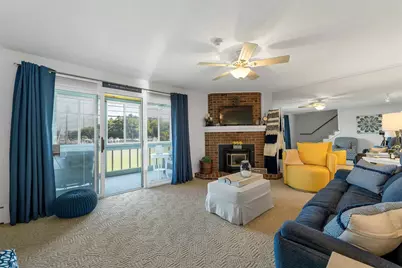
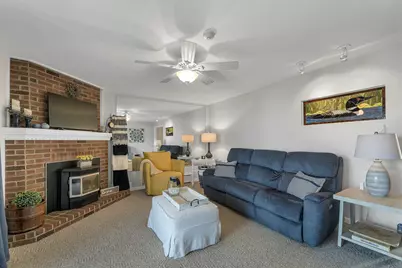
- Living Room: 18'10" x 13'4", Level 1
- Kitchen: Kitchen, 13'5" x 13'5", Level 1
- Dining Room: Dining Room, 9'7" x 13'5", Level 1
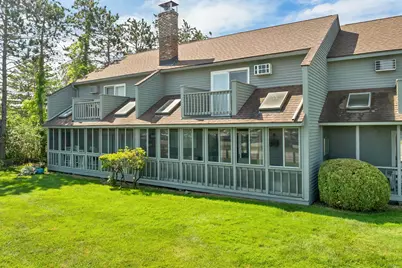
- Sun Room/Solarium: 22'11" x 5'11", Level 1
Additional Information
- Pool: Yes
- Equipment: Hardwired Smoke Detector, Pellet Stove, Security System
Exterior
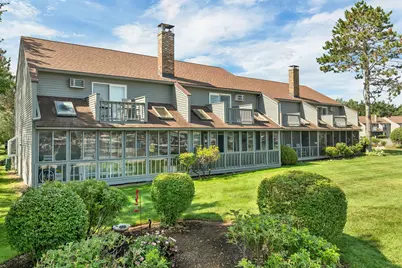
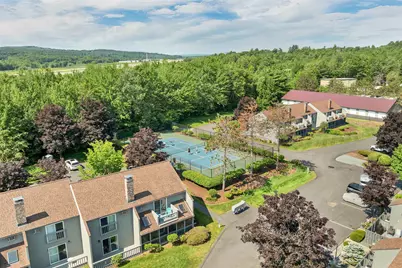
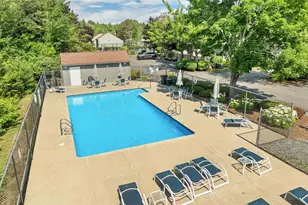
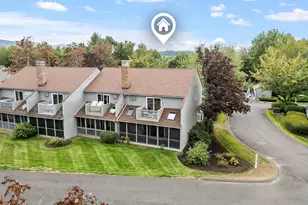
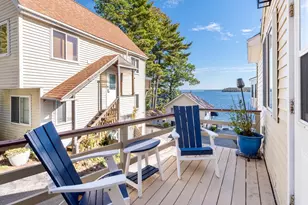
- Exterior Features: Balcony, Patio, In-Ground Pool, Enclosed Porch, Storage, Tennis Court
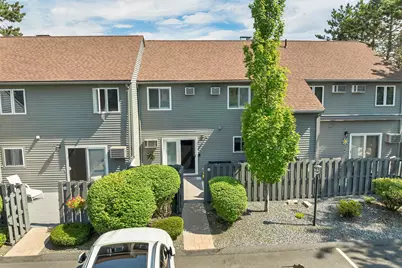
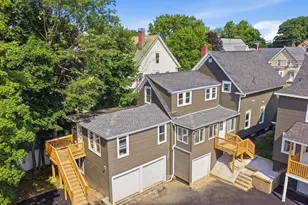
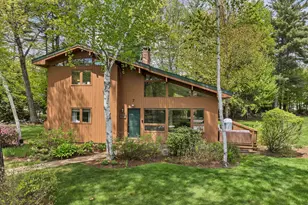
- Color: Gray
Parking
- Parking: Assigned, Parking Spaces 2, Paved, Reserved
Location
- County: Belknap
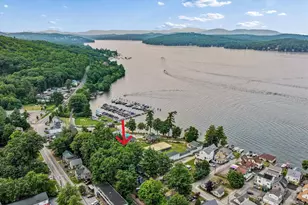
- Condo Project Name: Marina Bay
- Driving Directions: Take Route 11 to Weirs Road (Route 11B), property is on the left. Building G3 is to the Left
School Information
- School District: Gilford Sch District SAU #73
- Elementary School: Gilford Elementary
- Middle School: Gilford Middle
- High School: Gilford High School
Heating & Cooling
- Cooling Type: Wall AC Units
- Heating Type: Propane, Electric, Monitor Type
Utilities
Structural Information
- Construction Status: Existing
- Basement Desc.: Slab
- Roof: Asphalt Shingles
- Stories/Levels: 2
- Square Feet: 1,357
- Finished Total: 1,357 Sq. Ft.
- Finished Above Grnd: 1,357 Sq. Ft.
- Year Built: 1985
Unit Information
Lot Features
- Frontage: Yes Road Frontage
- Frontage Feet: 658
- Driveway/Sidewalk: Paved
- Zoning: RC
Water Features
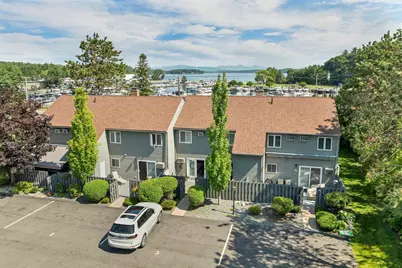
- Water View: Yes
- Water Access: Yes
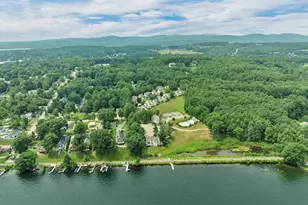
- Water Front Type: Lake
- Water Front Name: Lake Winnipesaukee
Financial Considerations
- Price Per Sq. Ft.: $456.82
- Other Fee: Fee 1: $1400
- Other Fee Type: Fee 1 Includes: HOA Fee
- Other Fee Freq.: Fee 1 Frequency: Quarterly
- Assessment Year: 2025
- Assessment Amount: $483,800
- Tax Amount: $5,733
- Tax Year: 2025
Disclosures and Reports
- Documents Avail.: Association Docs, Covenants, Deed, Property Disclosure
- Block: 541
- Lot Number: 703
Listed by EXP Realty, Corina Cisneros