This is a carousel with tiles that activate property listing cards. Use the previous and next buttons to navigate.
1/34
$150,000 Just Listed
This is a carousel with tiles that activate property listing cards. Use the previous and next buttons to navigate.
1/34
Property Description
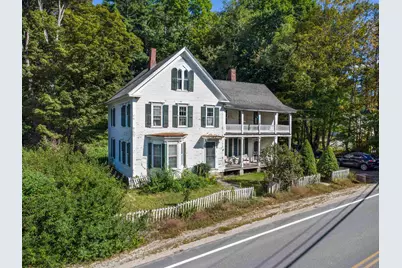
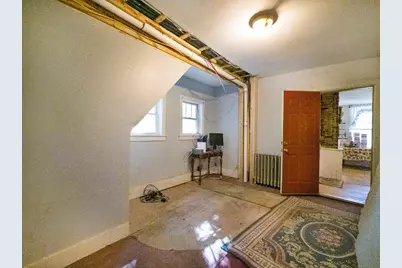
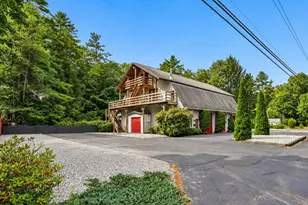
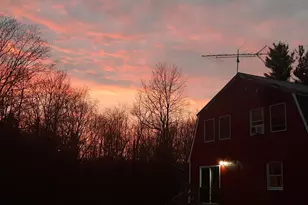
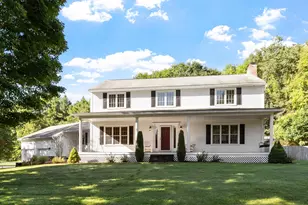
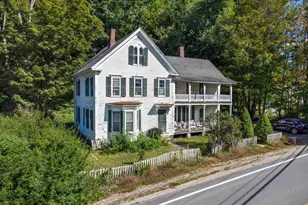
A true renovation opportunity with multifamily potential already in place. This spacious property needs a full rehab, but offers a substantial footprint, generously sized rooms, a country kitchen with walk-in pantry, and a flexible layout that could readily lend itself to a large single-family, 2-unit, or be reimagined as a bed & breakfast. The two-story front porch and private backyard add plenty of character, while the large wired barn offers excellent workshop or creative space potential. Conveniently located near the town center, library, town offices, post office, and school. Bring your vision and transform this property into something special!
Full Property Details
Full Property Details for 646 Route 10
General
- Price: $150,000
- Taxes: $3,107 (2025)
- Status: Active
- Type: Single Family
- Source: PrimeMLS
- MLS ID: 5109892
- Updated: 9/15/2026
- Added to Site: 3 day(s) ago
Interior
- Number of Rooms: 15
- Interior Features: Ceiling Fan, In-Law Suite, Kitchen Island, Walk-In Pantry
- Appliances: Dishwasher, Dryer, Electric Range, Gas Range, Refrigerator, Washer, Electric Water Heater
- Flooring: Hardwood, Laminate, Softwood, Tile
Rooms
Bathrooms
- Total Bathrooms: 3
- Full Bathrooms: 3
- Bathroom 1: Bathroom Full, 4 x 7, Level 2
- Bathroom 2: Bathroom Full, 10 x 6, Level 2
- Bathroom 3: Bathroom Full, 10 x 8, Level 1
Bedrooms
- Total Bedrooms: 6
- Bedroom 1: 13 x 11, Level 3
- Bedroom 2: 10 x 15, Level 3
- Bedroom 3: 9 x 10, Level 2
- Bedroom 4: 15 x 14, Level 2
- Bedroom 5: 11 x 18, Level 2
- Bedroom 6: 11 x 11, Level 2
Other Rooms
- Living Room: 13 x 13, Level 2
- Great Room: 15 x 16, Level 1
- Kitchen: Kitchen, 11 x 11, Level 2
- 2nd Kitchen: 15 x 15, Level 1
- Dining Room: Dining Room, 13 x 13, Level 1
- Library: Library, 9 x 13, Level 1
- Laundry: 10 x 8, Level 2
Exterior
- Exterior Features: Barn, Porch
- Color: White
Parking
- Parking: Parking Spaces 6+, Barn
Location
- County: Cheshire
- Driving Directions: USE GPS. Take Rt 9 to Rt 10 north for 6 miles, property on the left. FOR SALE sign on property.
School Information
- School District: Monadnock Sch Dst SAU #93
- Elementary School: Gilsum Elementary
- Middle School: Monadnock Regional Jr. High
- High School: Monadnock Regional High Sch
Heating & Cooling
- Cooling Type: None
- Heating Type: Propane, Radiator
Utilities
- Sewer: Leach Field, Private
Structural Information
- Construction Status: Fixer
- Basement Entrance: Interior
- Basement Desc.: Bulkhead, Concrete Floor, Sump Pump, Basement Stairs
- Roof: Asphalt Shingles
- Stories/Levels: 3
- Square Feet: 3,315
- Finished Total: 3,315 Sq. Ft.
- Finished Above Grnd: 3,315 Sq. Ft.
- Year Built: 1872
Lot Features
- Lot Size (Acres): 1.3
- Lot Size (Sq. Ft.): 56,628
- Frontage: Yes Road Frontage
- Frontage Feet: 120
- Driveway/Sidewalk: Dirt
- Zoning: VILLAG
Financial Considerations
- Price Per Sq. Ft.: $45.25
- Assessment Year: 2025
- Assessment Amount: $192,600
- Tax Amount: $3,107
- Tax Year: 2025
Disclosures and Reports
- Lot Number: 139
Listed by Keller Williams Realty Metro-Keene, Ben Prentice

Get Pre-Approved Today
Schools
Schools serving 646 Route 10
School District:Monadnock Regional School District
| Name | Grades | Distance |
|---|---|---|
Gilsum STEAM Academy 640 Route 10, Gilsum, NH 03448 | K-6 | 0.1 mi |
Monadnock Regional Middle School 580 Old Homestead Hwy., Swanzey, NH 03446 | 7-8 | 12.1 mi |
Monadnock Regional High School 580 Old Homestead Hwy., Swanzey, NH 03446 | 9-12 | 12.1 mi |
Disclaimer:
School attendance boundaries provided by ATTOM Data Solutions and are for reference only. Contact the school directly to verify enrollment eligibility.
Price & Sales History for 646 Route 10
Date
Details
Price
Change
Source
9/15/2026
Listed
$150,000
25%
MLS
11/30/2021
Sold
$120,000
—
Public Record
Disclaimer: Historical sales information is derived from public records provided by the county offices. Information is not guaranteed and should be independently verified.
Tax History
Tax History for 646 Route 10
Year
Property Taxes
Change
Tax Assessment
Change
2025
$3,107
11%
$192,600
—
2024
$2,800
-1%
$192,600
78%
2023
$2,819
10%
$108,300
—
2022
$2,553
2%
$108,300
—
2021
$2,513
-28%
$108,300
-20%
2020
$3,479
-8%
$135,100
—
2019
$3,784
88%
$135,100
79%
2018
$2,012
-10%
$75,300
—
2017
$2,231
-56%
$75,300
-60%
2016
$5,023
1%
$186,400
—
2015
$4,970
-9%
$186,300
—
2014
$5,490
-19%
$186,300
-26%
2013
$6,765
—
$251,100
—
Disclaimer: Historical tax information is derived from public records provided by the county offices. Information is not guaranteed and should be independently verified.
Estimate the Cost
Estimate the Cost for 646 Route 10
646 Route 10, Gilsum, NH 03448 (MLS# 5109892) is a Single Family property with 6 bedrooms and 3 full bathrooms. 646 Route 10 is currently listed for $150,000 and was received on September 15, 2026. Want to learn more about 646 Route 10? Do you have questions about finding other Single Family real estate for sale in Gilsum? You can browse all Gilsum real estate or contact a Coldwell Banker agent to request more information.