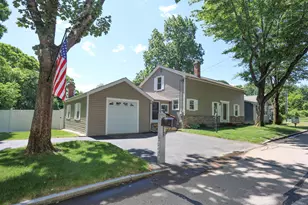
Full Property Details for 12 Pinehill Ave
General
- Sold For: $580,000
- Taxes: $8,782 (2025)
- Status: Closed
- Type: Single Family
- Source: PrimeMLS
- MLS ID: 5106366
- Added to Site: 45 day(s) ago
Interior
- Number of Rooms: 6
- Interior Features: Ceiling Fan, Dining Area, Kitchen Island, Kitchen/Dining, Kitchen/Living, LED Lighting, Natural Light, Vaulted Ceiling, Walk-In Pantry
- Appliances: Dishwasher, Range Hood, Microwave, Double Oven, Wall Oven, Electric Range, Refrigerator, Water Heater off Boiler
- Flooring: Laminate, Tile
Rooms
- Total Bathrooms: 2
- 3/4 Bathrooms: 1
- Half Bathrooms: 1
- Bathroom 1: Bathroom Three Quarter, 7'6" x 9'8", Level 1
- Bathroom 2: Bathroom Half, laundry8'8" x 9'6", Basement
- Total Bedrooms: 3
- Primary Bedroom: 12'4" x 13'11", Level 1
- Bedroom 1: 6'4" x 13'11", Level 1
- Bedroom 2: 11'1"10'9", Level 1
- Living Room: 18'6"ã—15'9", Level 1
- Kitchen: Kitchen, 8'9" x 13'3", Level 1
- Dining Room: Dining Room, 9'9" x 13'3", Level 1
- Office: 6'2" x 13'11", Level 1
- Rec Room: Basement
- Other Room 1: pantry2'10" x 8', Level 1
- Other Room 2: 23'7"ã—27'7"
- Mud Room: Mudroom, 10'0" x 19'3", Level 1
Exterior
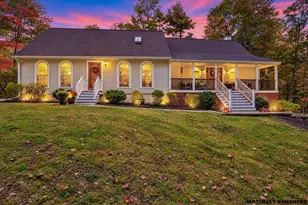
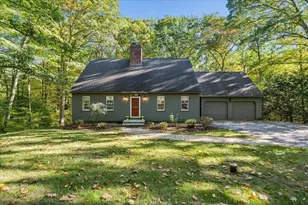
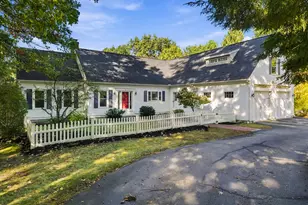
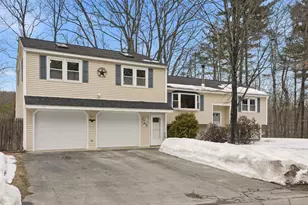
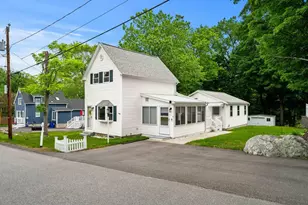
- Exterior Features: Deck, Full Fence, Shed
- Color: Beige
Parking
- Garage: Yes
- Garage Spaces: 3
- Parking: Direct Entry, Heated Garage, Driveway, Garage, Off Street, On Street, Parking Spaces 6+, Paved, RV Access/Parking
Location
- County: Hillsborough
- Driving Directions: GPS reads Manchester
School Information
- School District: Goffstown Sch Dsct SAU #19
- Elementary School: Bartlett Elementary
- Middle School: Mountain View Middle School
- High School: Goffstown High School
Community
- Optional Amenities: Dryer, Washer
Heating & Cooling
- Cooling Type: None
- Heating Type: Oil, Baseboard, Hot Water
Utilities
Structural Information
- Construction Status: Existing
- Basement Entrance: Interior
- Basement Desc.: Concrete, Concrete Floor, Daylight, Exterior Access, Exterior Stairs, Full, Storage Space, Sump Pump
- Roof: Asphalt Shingles
- Stories/Levels: 1
- Square Feet: 1,428
- Finished Total: 1,428 Sq. Ft.
- Finished Above Grnd: 1,428 Sq. Ft.
- Year Built: 1955
Lot Features
- Lot Size (Acres): 0.31
- Lot Size (Sq. Ft.): 13,504
- Frontage: Yes Road Frontage
- Frontage Feet: 100
- Driveway/Sidewalk: Concrete, Paved
- Zoning: R2
Financial Considerations
- Price Per Sq. Ft.: $395.66
- Assessment Year: 2025
- Assessment Amount: $420,600
- Tax Amount: $8,782
- Tax Year: 2025
Disclosures and Reports
Listed by Keller Williams Realty-Metropolitan, Tess Crane-Stenslie
Sold by Keller Williams Realty Metro-Londonderry, Marge. Badois