This is a carousel with tiles that activate property listing cards. Use the previous and next buttons to navigate.
1/1
$625,000
This is a carousel with tiles that activate property listing cards. Use the previous and next buttons to navigate.
1/1
Property Description
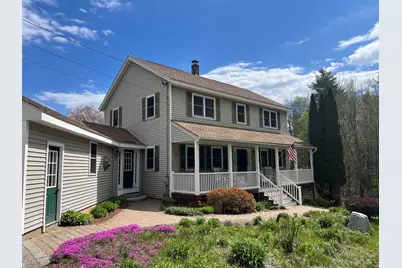
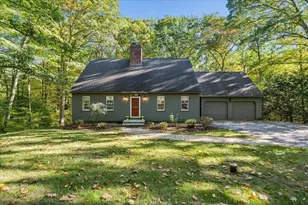
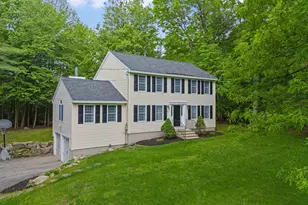
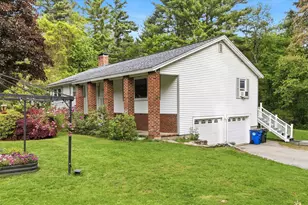
Fantastic Opportunity to own this Meticulously Maintained ONE Owner Three Bedroom Colonial in Goffstown, NH situated on 2.84 acres. The Expansive Open Concept Kitchen is perfect for entertaining with Plenty of Cabinets, tons of Granite Counter space, a Large Kitchen Island and Updated Appliances. The Kitchen flows directly into the Dining Room area with Hardwood Floors and a Pella slider to your oversized Trex Deck. Perfect for hosting those summer BBQ's! Enjoy early mornings or evenings on your covered Farmer's Porch listening to the babbling brook and overlooking the spacious yard. Step back inside to the Living Room which also has Hardwood Flooring and a newer Gas Fireplace. There is a Breezeway/Mud Room with Tile Flooring just off the Attached Two Car Garage, First Floor Laundry Room with a Utility Sink, Half Bath and Massive Walk In Coat Closet for all of your gear. Upstairs you will find the Primary Suite complete with tons of Natural Light, a Large Walk In Closet, Hardwood Floors, Vaulted Ceiling with Ceiling Fan and a Private 3/4 Bath. There are two additional Bedrooms both with Hardwood Floors and Generously sized Closets, a Full Family Bath and a Bonus Room that could be used as a Home Office. The basement is unfinished with the potential of finishing it off for more space. A Trane Gas Furnace was installed in 2022 and a new underground 500 gallon propane tank was installed in 2025. This Home is Conveniently located near Schools, Shopping, Restaurants, Glen Lake and the Goffstown Rail Trail as well as an easy commuter location. Come see for yourself all this property has to offer.
Full Property Details
Full Property Details for 234 Paige Hill Rd
General
- Sold For: $625,000
- Taxes: $9,607 (2025)
- Status: Closed
- Type: Single Family
- Source: PrimeMLS
- MLS ID: 5081031
- Added to Site: 105 day(s) ago
Interior
- Number of Rooms: 9
- Interior Features: Dining Area, Gas Fireplace, Kitchen Island, Kitchen/Dining, Primary BR w/ BA, Natural Light, Natural Woodwork, Vaulted Ceiling, Walk-In Closet, 1st Floor Laundry, Attic with Pulldown
- Fireplace: Yes
- Appliances: Dishwasher, Dryer, Microwave, Gas Range, Refrigerator, Washer, Propane Water Heater
- Flooring: Hardwood, Tile, Vinyl
Rooms
Bathrooms
- Total Bathrooms: 3
- Full Bathrooms: 1
- 3/4 Bathrooms: 1
- Half Bathrooms: 1
Bedrooms
- Total Bedrooms: 3
- Primary Suite: 13.4' x 16.8', Level 2
- Bedroom 1: 11' x 11.4', Level 2
- Bedroom 2: 11' x 11', Level 2
Other Rooms
- Living Room: 13.9' x 15.3', Level 1
- Kitchen: Kitchen, 11' x 17', Level 1
- Dining Room: Dining Room, 13.9' x 12.2', Level 1
- Office: 11' x 6', Level 2
- Laundry: 7.2' x 6.4', Level 1
Additional Information
- Equipment: Smoke Detector, Wood Stove
Exterior
- Exterior Features: Deck, Garden Space, Natural Shade, Porch, Shed
- Color: Beige
Parking
- Garage: Yes
- Garage Spaces: 2
Location
- County: Hillsborough
- Driving Directions: GPS is accurate. Sign on Property #234 Paige Hill Road
School Information
- School District: Goffstown Sch Dsct SAU #19
- Elementary School: Maple Avenue Elementary School
- Middle School: Mountain View Middle School
- High School: Goffstown High School
Heating & Cooling
- Cooling Type: None
- Heating Type: Forced Air
Utilities
- Sewer: 1500+ Gallon, Leach Field, Private
Structural Information
- Construction Status: Existing
- Basement Entrance: Interior
- Basement Desc.: Basement Stairs, Concrete, Daylight, Exterior Access, Interior Stairs, Storage Space, Unfinished, Walkout
- Foundation Size: 36' x 26'
- Roof: Architectural Shingle
- Stories/Levels: 2
- Square Feet: 2,021
- Finished Total: 2,021 Sq. Ft.
- Finished Above Grnd: 2,021 Sq. Ft.
- Year Built: 1994
Lot Features
- Lot Size (Acres): 2.84
- Lot Size (Sq. Ft.): 123,710
- Frontage: Yes Road Frontage
- Frontage Feet: 163
- Driveway/Sidewalk: Paved
- Zoning: A
Financial Considerations
- Price Per Sq. Ft.: $321.57
- Assessment Year: 2025
- Assessment Amount: $460,100
- Tax Amount: $9,607
- Tax Year: 2025
Disclosures and Reports
- Documents Avail.: Deed, Property Disclosure, Tax Map
- Surveyed: Yes
- Block: 39
- Lot Number: 6
Listed by BHHS Verani Bedford, Amy Vickery
Sold by LAER Realty Partners/Goffstown, Janice. Blydenburgh

Get Pre-Approved Today
Schools
Schools serving 234 Paige Hill Rd
School District:Goffstown School District
| Name | Grades | Distance |
|---|---|---|
Glen Lake School 251 Elm Street, Goffstown, NH 03045 | PK-K | 1.1 mi |
Maple Avenue School 16 Maple Ave., Goffstown, NH 03045 | 1-4 | 1.4 mi |
Bartlett Elementary School 689 Mast Rd., Manchester, NH 03102 | 1-4 | 4.7 mi |
Goffstown High School 27 Wallace Road, Goffstown, NH 03045 | 9-12 | 1.7 mi |
Disclaimer:
School attendance boundaries provided by ATTOM Data Solutions and are for reference only. Contact the school directly to verify enrollment eligibility.
Price & Sales History for 234 Paige Hill Rd
Date
Details
Price
Change
Source
6/30/2026
Sold
$625,000
-3.83%
MLS
4/06/2026
Price Reduced
$649,900
-4.43%
MLS
3/27/2026
Listed
$680,000
—
MLS
Disclaimer: Historical sales information is derived from public records provided by the county offices. Information is not guaranteed and should be independently verified.
234 Paige Hill Road, Goffstown, NH 03045 (MLS# 5081031) is a Single Family property that was sold at $625,000 on June 30, 2026. Want to learn more about 234 Paige Hill Road? Do you have questions about finding other Single Family real estate for sale in Goffstown? You can browse all Goffstown real estate or contact a Coldwell Banker agent to request more information.