This is a carousel with tiles that activate property listing cards. Use the previous and next buttons to navigate.
1/60
$499,900
This is a carousel with tiles that activate property listing cards. Use the previous and next buttons to navigate.
1/60
Property Description
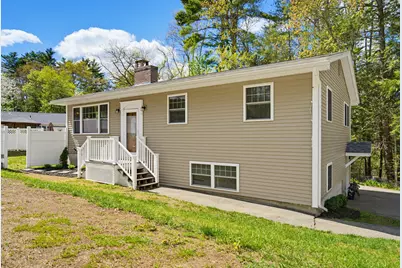
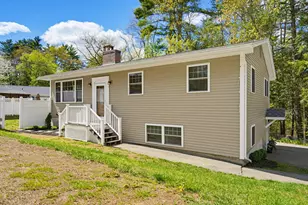
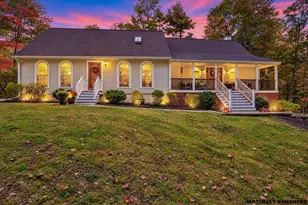
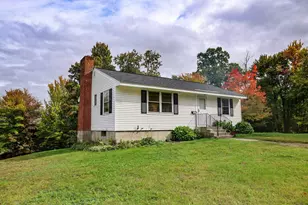
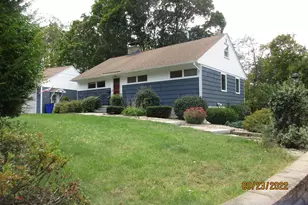
This home is back on the market due to NO fault of the sellers and is listed below the current appraised value. More space. More flexibility. More life. This 4 bedroom home is a beautifully updated split-level in Goffstown. A welcoming community known for its small-town charm, top-rated schools, and easy access to everything Southern New Hampshire has to offer. With over 1900 square feet of finished living space, this 4-bedroom, 2-bath home is thoughtfully designed for real life. The main level shines with a fully renovated kitchen featuring granite counters, a center island, stainless appliances, and classic subway tile backsplash appeal. The dining room's stunning board & batten detail is the kind of thing you just don't expect to find, and you'll love it every single day. Cozy up by the fireplace in the bright, sun-filled living room or step out to the new deck to unwind after a long day. The primary bath is a true retreat, double vanity, a walk-in shower, and a deep jet soaking tub that makes every day feel a little more like a vacation. The bathroom in this home has been tastefully updated with designer finishes that feel fresh and current. The fully finished walkout lower level is where this home really sets itself apart. With its own private entrance, this space offers incredible flexibility - whether you need room for extended family, a private guest suite, a home office, and a 10x 15 storage room. Two complete living spaces under one roof. Outside, the fully fenced yard is made for making memories. Gather around the firepit, tend your garden beds, or relax on your porch. The new deck is perfect for summer entertaining, and the one-car garage adds everyday convenience. A new roof and mini-split AC throughout mean the big stuff is already done. The listing agent, is a licensed New Hampshire real estate agent and has an ownership interest in this property and is related to the sellers.
Full Property Details
Full Property Details for 26 Pineridge St
General
- Price: $499,900
- Taxes: $7,738 (2025)
- Status: Active
- Type: Single Family
- Source: PrimeMLS
- MLS ID: 5088744
- Updated: 7/6/2026
- Added to Site: 54 day(s) ago
Interior
- Number of Rooms: 10
- Interior Features: Ceiling Fan, Dining Area, Wood Fireplace, Kitchen Island, Natural Light, Soaking Tub, Basement Laundry, Attic with Pulldown
- Fireplace: Yes
- Appliances: Dishwasher, Microwave, Refrigerator, Electric Stove
- Flooring: Ceramic Tile, Laminate
Rooms
Bathrooms
- Total Bathrooms: 2
- Full Bathrooms: 2
Bedrooms
- Total Bedrooms: 4
Additional Information
- Equipment: Air Conditioner, CO Detector, Smoke Detector
Exterior
- Exterior Features: Deck, Garden Space, Porch, Covered Porch, Shed
- Color: beige
Parking
- Garage: Yes
- Garage Spaces: 1
Location
- County: Hillsborough
School Information
- School District: Goffstown Sch Dsct SAU #19
- Elementary School: Maple Avenue Elementary School
- Middle School: Mountain View Middle School
- High School: Goffstown High School
Heating & Cooling
- Cooling Type: Mini Split
- Heating Type: Oil, Mini Split
Utilities
- Sewer: Public
Structural Information
- Construction Status: Existing
- Basement Entrance: Walkout
- Basement Desc.: Concrete, Finished, Full, Insulated, Walkout
- Roof: Asphalt Shingles
- Stories/Levels: 2
- Square Feet: 2,065
- Finished Total: 2,065 Sq. Ft.
- Finished Above Grnd: 1,085 Sq. Ft.
- Finished Below Grnd: 980 Sq. Ft.
- Year Built: 1960
Lot Features
- Lot Size (Acres): 0.21
- Lot Size (Sq. Ft.): 9,148
- Frontage: TBD
- Driveway/Sidewalk: Paved
- Zoning: R1
Financial Considerations
- Price Per Sq. Ft.: $460.74
- Tax Amount: $7,738
- Tax Year: 2025
Disclosures and Reports
- Documents Avail.: Deed, Property Disclosure
- Lot Number: 32A
Listed by EXP Realty, Suzanne Damon
Get Pre-Approved Today
Schools
Schools serving 26 Pineridge St
School District:Goffstown School District
| Name | Grades | Distance |
|---|---|---|
Maple Avenue School 16 Maple Ave., Goffstown, NH 03045 | 1-4 | 0.6 mi |
Glen Lake School 251 Elm Street, Goffstown, NH 03045 | PK-K | 1.1 mi |
Bartlett Elementary School 689 Mast Rd., Manchester, NH 03102 | 1-4 | 4.6 mi |
Goffstown High School 27 Wallace Road, Goffstown, NH 03045 | 9-12 | 0.4 mi |
Disclaimer:
School attendance boundaries provided by ATTOM Data Solutions and are for reference only. Contact the school directly to verify enrollment eligibility.
Price & Sales History for 26 Pineridge St
Date
Details
Price
Change
Source
5/13/2026
Listed
$499,900
108.35%
MLS
11/30/2018
Sold
$239,933
—
Public Record
Disclaimer: Historical sales information is derived from public records provided by the county offices. Information is not guaranteed and should be independently verified.
Tax History
Tax History for 26 Pineridge St
Year
Property Taxes
Change
Tax Assessment
Change
2025
$7,738
2%
$370,600
—
2024
$7,575
8%
$370,600
—
2023
$6,990
24%
$370,600
73%
2022
$5,622
6%
$213,700
—
2021
$5,304
-2%
$213,700
-2%
2020
$5,428
1%
$218,700
—
2019
$5,376
32%
$218,700
—
2018
$4,068
-18%
$218,700
21%
2017
$4,969
4%
$181,200
—
2016
$4,789
-2%
$181,200
5%
2015
$4,872
4%
$173,000
—
2014
$4,671
5%
$173,000
-6%
2011
$4,457
—
$184,400
—
Disclaimer: Historical tax information is derived from public records provided by the county offices. Information is not guaranteed and should be independently verified.
Estimate the Cost
Estimate the Cost for 26 Pineridge St
26 Pineridge Street, Goffstown, NH 03045 (MLS# 5088744) is a Single Family property with 4 bedrooms and 2 full bathrooms. 26 Pineridge Street is currently listed for $499,900 and was received on May 13, 2026. Want to learn more about 26 Pineridge Street? Do you have questions about finding other Single Family real estate for sale in Goffstown? You can browse all Goffstown real estate or contact a Coldwell Banker agent to request more information.