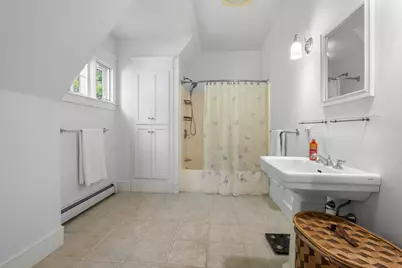
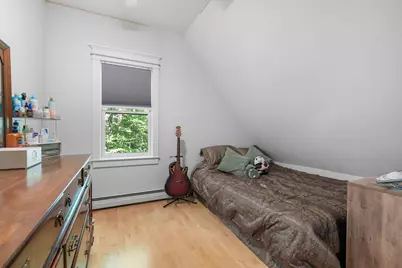
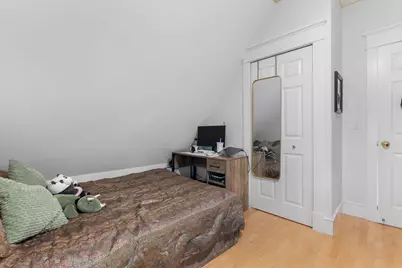
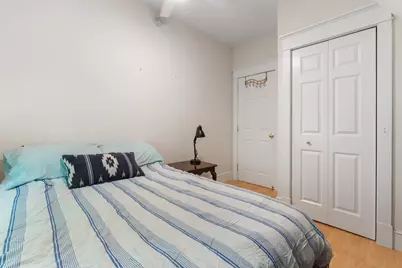
This is a carousel with tiles that activate property listing cards. Use the previous and next buttons to navigate.
1/59
$725,000
This is a carousel with tiles that activate property listing cards. Use the previous and next buttons to navigate.
1/59
Property Description
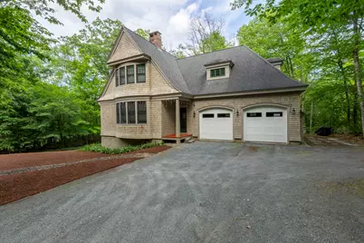
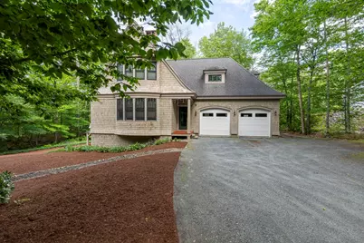
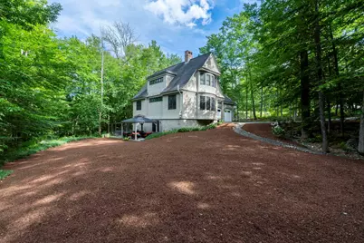
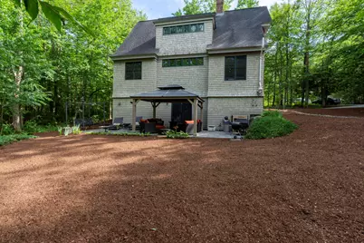
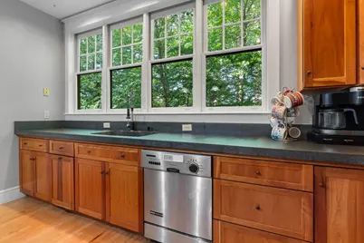
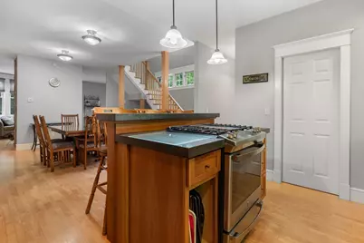
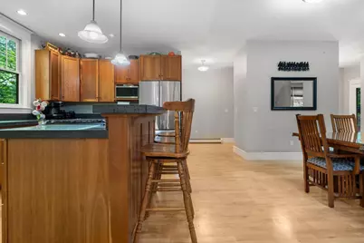
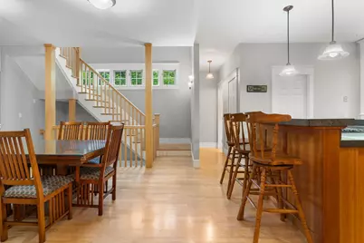
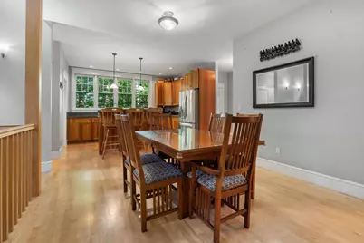
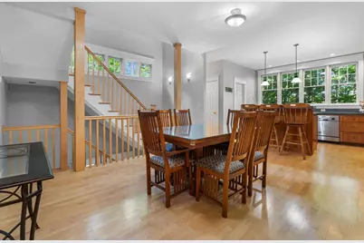
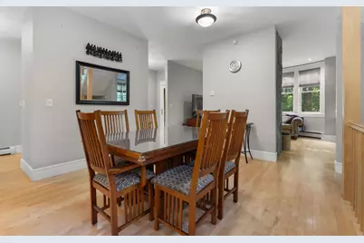
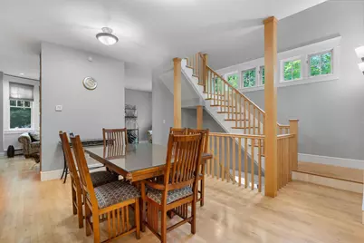
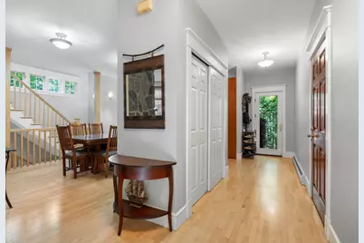
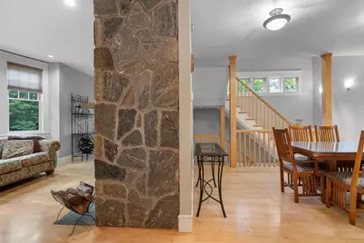
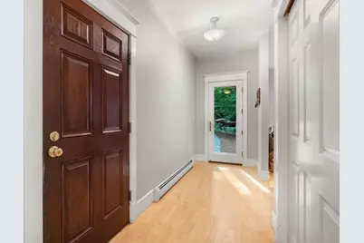
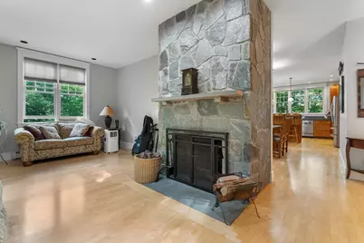
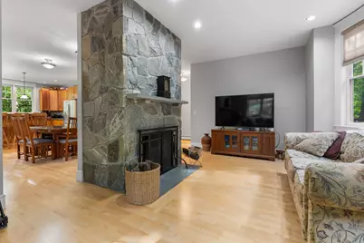
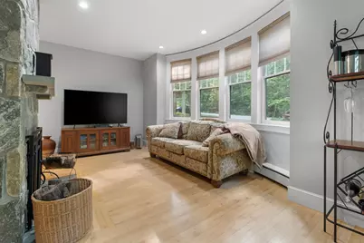
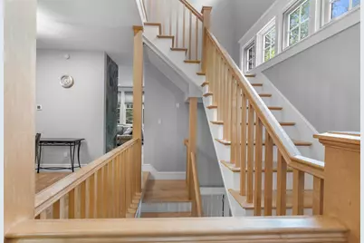
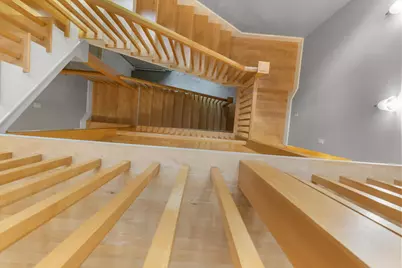
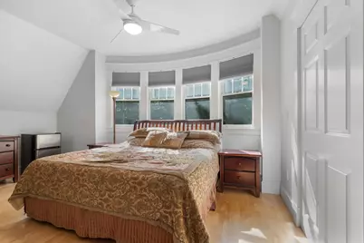
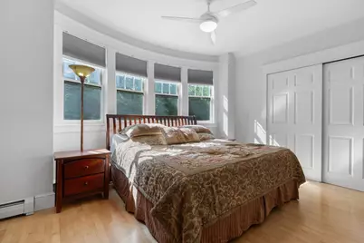
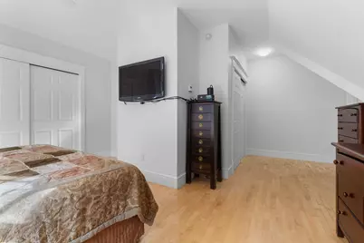
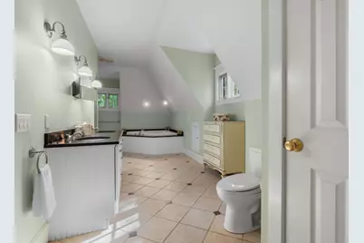
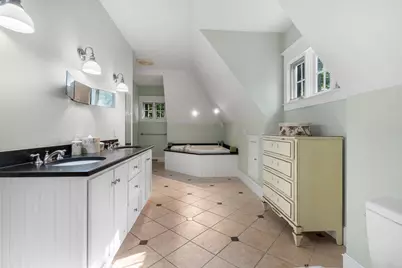
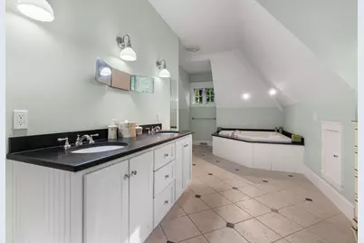
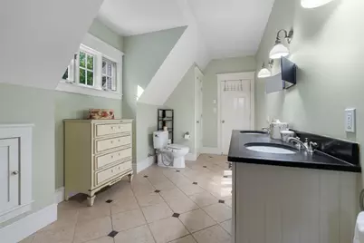
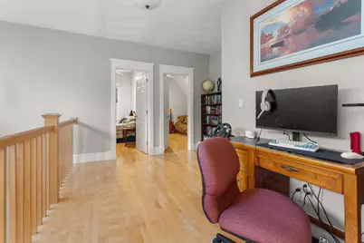
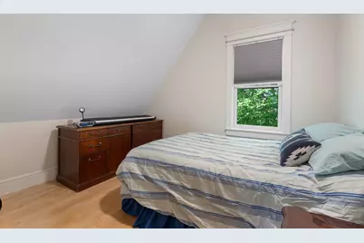
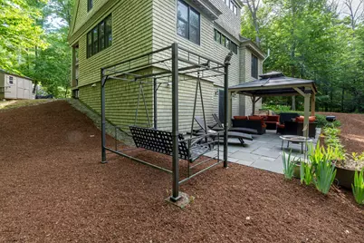
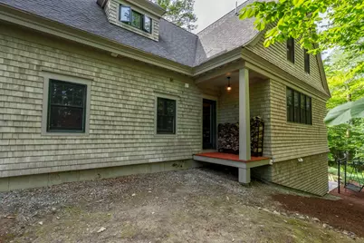
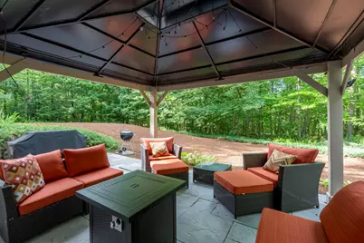
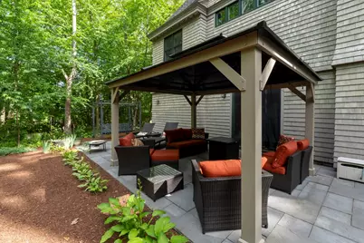
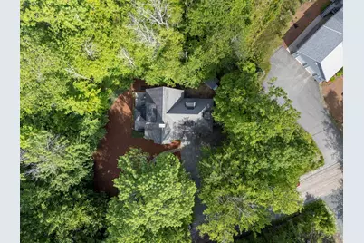
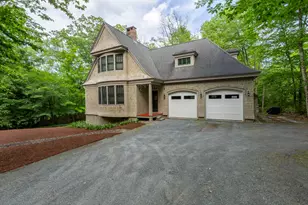
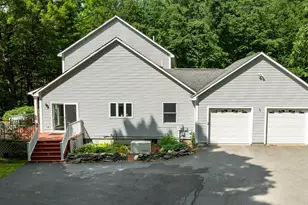
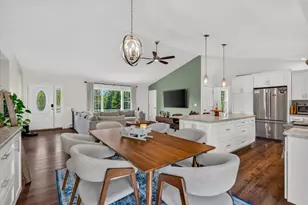
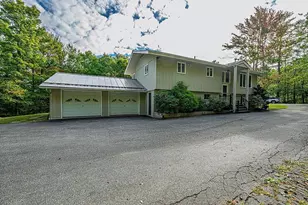
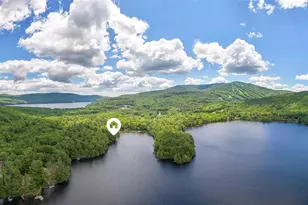
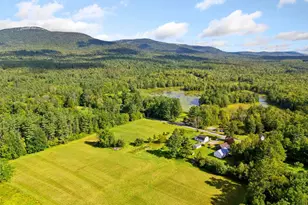
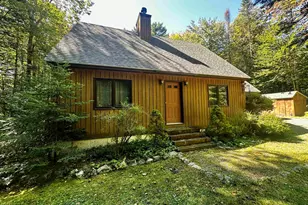
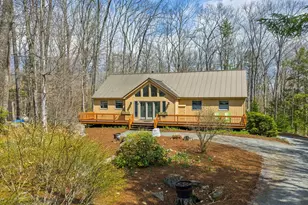
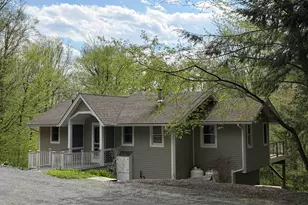
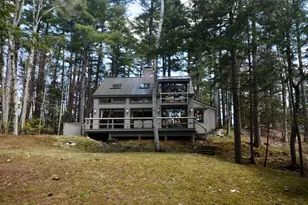
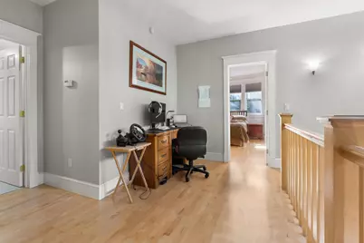
Nestled among the trees in the sought-after Eastman Community, this custom Craftsman-inspired home with classic New England shingle-style influences offers timeless design, quality craftsmanship, and exceptional privacy. Natural cedar shingles, steep rooflines, and thoughtful architectural details create a distinctive home that blends beautifully with its surroundings. Inside, warm hardwood floors, abundant natural light, and a dramatic floor-to-ceiling stone fireplace anchor the open-concept living space. The well-appointed kitchen features cherry cabinetry, concrete countertops, stainless steel appliances, a center island with bar seating, pantry, and seamless flow into the dining and living areas, perfect for everyday living or entertaining. The spacious primary suite offers a relaxing retreat with radiant heated floors in the bath, granite double vanity, whirlpool tub, and separate shower. Outdoor living is equally inviting with a private patio, gazebo, and peaceful wooded setting. Located within the four season Eastman Community, residents enjoy an unparalleled lifestyle featuring an 18-hole championship golf course, six private beaches on Eastman Lake, tennis and pickleball courts, miles of hiking and cross-country ski trails, fitness center, indoor pool, and year-round recreation. Conveniently situated in the heart of the Dartmouth-Lake Sunapee Region, this home is just a short drive to Dartmouth College, Dartmouth Health, Colby-Sawyer College, Mount Sunapee Resort, and the area's many restaurants, shops, arts, and cultural attractions. Whether you're seeking a year-round residence or a four-season getaway, this exceptional property offers the perfect blend of comfort, character, and community. Seller to find suitable housing.
Full Property Details
Full Property Details for 12 Fernwood Ln
General
- Price: $725,000
- Taxes: $10,676 (2025)
- Status: Active
- Type: Single Family
- Source: PrimeMLS
- MLS ID: 5096745
- Updated: 6/29/2026
- Added to Site: 48 day(s) ago
Interior
- Number of Rooms: 7
- Appliances: Dishwasher, Gas Range, Refrigerator
- Flooring: Carpet, Ceramic Tile, Hardwood
Rooms
Bathrooms
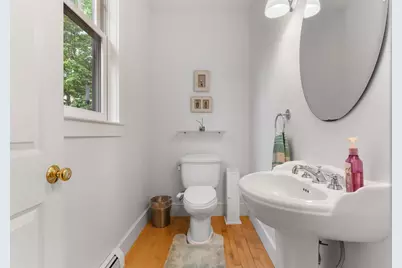
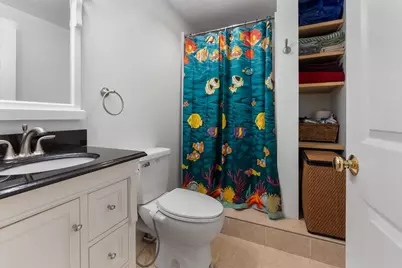
- Total Bathrooms: 4
- Full Bathrooms: 2
- 3/4 Bathrooms: 1
- Half Bathrooms: 1
Bedrooms
- Total Bedrooms: 3
- Primary Bedroom: 20' x 16', Level 2
- Bedroom 1: 11' x 11', Level 2
- Bedroom 2: 11' x 11', Level 2
Other Rooms
- Living Room: 22' x 14', Level 1
- Kitchen: Kitchen, 14' x 12', Level 1
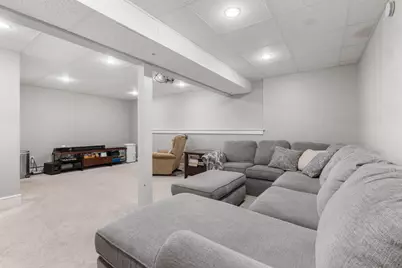
- Rec Room: Basement
Additional Information
- Equipment: Radon Mitigation
Exterior
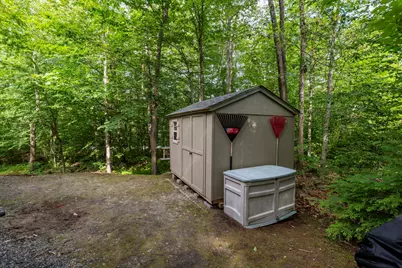
- Exterior Features: Natural Shade, Patio, Porch, Shed
Parking
- Garage: Yes
- Garage Spaces: 2
- Parking: Auto Open, Direct Entry, Heated Garage, Attached
Location
- County: Sullivan
- Driving Directions: 1-89 to Exit 13 toward Rt 101 Grantham/Croydon; Right onto Dartmouth College Highway; Right onto Draper Road; Right onto Cove Road; Right onto Road Round the Lake; Right onto Fernwood Lane. House will be on the left #12. GPS Friendly.
School Information
- School District: Grantham Sch District SAU # 75
- Elementary School: Grantham Village School
- Middle School: Lebanon Middle School
- High School: Lebanon High School
Heating & Cooling
- Cooling Type: None
- Heating Type: Propane, Oil, Forced Air, Hot Water, Multi Zone, Radiant Floor
Utilities
- Sewer: Leach Field, Private
Structural Information
- Construction Status: Existing
- Basement Entrance: Interior
- Basement Desc.: Basement Stairs, Concrete, Exterior Access, Full, Interior Access, Interior Stairs, Partially Finished, Walkout
- Roof: Architectural Shingle
- Stories/Levels: 2
- Square Feet: 2,411
- Finished Total: 2,411 Sq. Ft.
- Finished Above Grnd: 2,135 Sq. Ft.
- Finished Below Grnd: 276 Sq. Ft.
- Year Built: 2003
Lot Features
- Lot Size (Acres): 0.71
- Lot Size (Sq. Ft.): 30,928
- Frontage: Yes Road Frontage
- Frontage Feet: 155
- Driveway/Sidewalk: Gravel
- Zoning: RR1
Financial Considerations
- Price Per Sq. Ft.: $339.58
- Other Fee: Fee 1: $7000, Fee 2: $4364
- Other Fee Type: Fee 1 Includes: Buy In Fee
- Other Fee Freq.: Fee 1 Frequency: One-Time, Fee 2 Frequency: Yearly
- Tax Amount: $10,676
- Tax Year: 2025
Disclosures and Reports
- Documents Avail.: Aerials, Association Docs, Deed, Property Disclosure, Tax Map
- Lot Number: 44
Listed by Lake Homes Realty-NH, Brenda Maggy

Get Pre-Approved Today
Schools
Schools serving 12 Fernwood Ln
School District:Grantham School District
| Name | Grades | Distance |
|---|---|---|
Grantham Village School 75 Learning Drive, Grantham, NH 03753 | PK-6 | 2 mi |
Lebanon Middle School 3 Moulton Avenue, Lebanon, NH 03766 | 7-8 | 9.7 mi |
Lebanon High School 195 Hanover Street, Lebanon, NH 03766 | 9-12 | 11.2 mi |
Disclaimer:
School attendance boundaries provided by ATTOM Data Solutions and are for reference only. Contact the school directly to verify enrollment eligibility.
Price & Sales History for 12 Fernwood Ln
Date
Details
Price
Change
Source
6/25/2026
Listed
$725,000
68.49%
MLS
7/18/2005
Sold
$430,300
—
Public Record
Disclaimer: Historical sales information is derived from public records provided by the county offices. Information is not guaranteed and should be independently verified.
Tax History
Tax History for 12 Fernwood Ln
Year
Property Taxes
Change
Tax Assessment
Change
2025
$10,676
-8%
$536,500
—
2024
$11,658
11%
$536,500
—
2023
$10,505
8%
$536,500
—
2022
$9,748
9%
$536,500
50%
2021
$8,934
-1%
$356,500
—
2020
$8,987
-2%
$356,500
7%
2019
$9,186
-1%
$333,200
—
2018
$9,260
10%
$333,200
—
2017
$8,440
6%
$333,200
—
2016
$7,943
-1%
$333,200
—
2015
$8,037
17%
$333,200
8%
2014
$6,868
4%
$308,400
—
2013
$6,612
—
$308,400
—
Disclaimer: Historical tax information is derived from public records provided by the county offices. Information is not guaranteed and should be independently verified.
Estimate the Cost
Estimate the Cost for 12 Fernwood Ln
12 Fernwood Lane, Grantham, NH 03753 (MLS# 5096745) is a Single Family property with 3 bedrooms, 2 full bathrooms and 2 partial bathrooms. 12 Fernwood Lane is currently listed for $725,000 and was received on June 25, 2026. Want to learn more about 12 Fernwood Lane? Do you have questions about finding other Single Family real estate for sale in Grantham? You can browse all Grantham real estate or contact a Coldwell Banker agent to request more information.