This is a carousel with tiles that activate property listing cards. Use the previous and next buttons to navigate.
1/23
$465,000
This is a carousel with tiles that activate property listing cards. Use the previous and next buttons to navigate.
1/23
Property Description
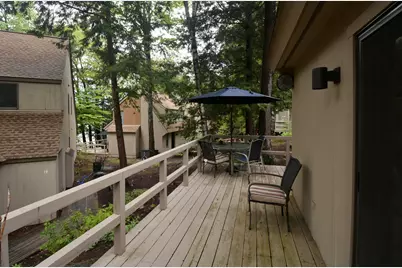
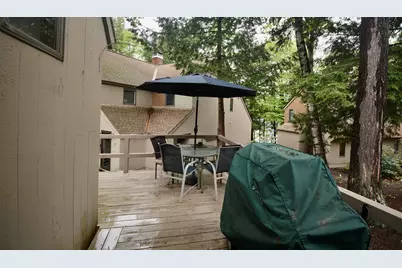
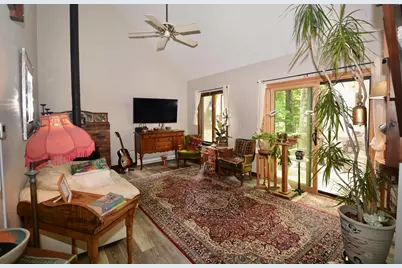
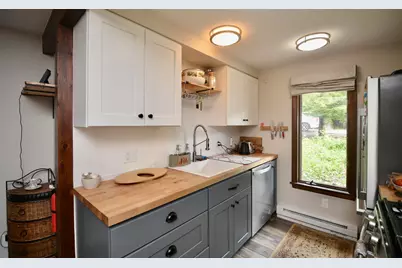
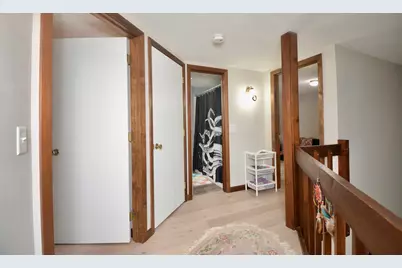
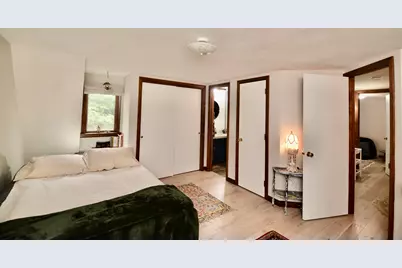
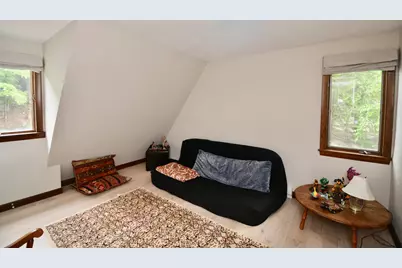
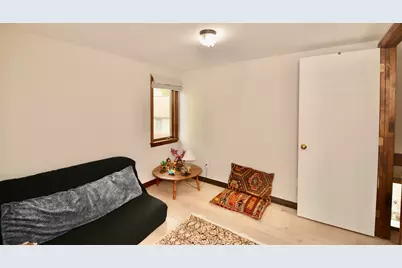
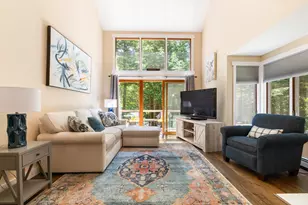
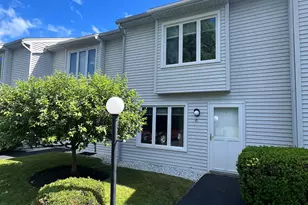
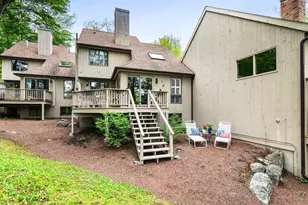
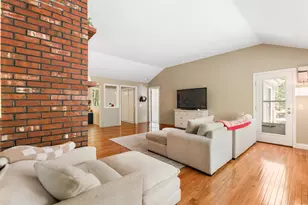
Free standing Eastman condo with views of Eastman Lake and an exceptionally walkable location-just yards from two sandy beaches, the indoor pool and the fitness center. This well maintained home offers a flexible floor plan with a main floor bedroom and two additional bedrooms on the upper level, making it ideal for guests or multigenerational living. The updated kitchen features gas cooking and a layout that opens easily to the dining area. The Webster model is known for creating a natural flow for everyday life and entertaining. Recent hardwood flooring was installed on the entire second floor, adding warmth and modern appeal. Step outside to a spacious L shaped deck perfect for morning coffee, alfresco dining, or evening gatherings while enjoying lake breezes and treed views. Additional practical details include generous closet space, easy parking, quick access to community paths and trails for walking, running or cross-country skiing. Eastman is a vibrant four season community that delivers year round recreation and convenience. There is something to do for anyone of any age. Eastman is a lifestyle!
Full Property Details
Full Property Details for 21 Pleasant Dr
General
- Price: $465,000
- Taxes: $6,006 (2025)
- Status: Active
- Type: Condo
- Source: PrimeMLS
- MLS ID: 5091919
- Updated: 7/6/2026
- Added to Site: 51 day(s) ago
Interior
- Number of Rooms: 6
- Interior Features: Blinds, Cathedral Ceiling, Ceiling Fan, Dining Area, Primary BR w/ BA, 2nd Floor Laundry
- Appliances: Dishwasher, Disposal, Dryer, Gas Range, Refrigerator, Washer, Electric Water Heater, Tank Water Heater
- Flooring: Carpet, Tile, Vinyl
Rooms
Bathrooms
- Total Bathrooms: 2
- Full Bathrooms: 1
- 3/4 Bathrooms: 1
Bedrooms
- Total Bedrooms: 3
- Primary Bedroom: 16'7 x 11, Level 2
- Bedroom 1: 12'5 x 9'8, Level 2
- Bedroom 2: 12'5 x 10, Level 1
Other Rooms
- Living Room: 20' x 12'7, Level 1
- Kitchen: Kitchen, 8'4 x 7'5, Level 1
- Dining Room: Dining Room, 13'10 x 8'6, Level 1
Additional Information
- Equipment: Smoke Detector, Gas Stove
Exterior
- Exterior Features: Deck, Enclosed Porch, Beach Access
- Color: Brown
Parking
- Parking: Deeded, Parking Spaces 2, Unassigned
Location
- County: Sullivan
- Subdivision: Eastman
- Condo Project Name: East Lake
- Driving Directions: From RT 89 take exit 13 and head north on Rt 10. Turn right into Eastmans main entrance and follow signs to the lake. Pass the lake and turn left onto Pleasant Drive to #21 on the left.
School Information
- School District: Grantham Sch District SAU # 75
- Elementary School: Grantham Village School
- Middle School: Lebanon Middle School
- High School: Lebanon High School
Heating & Cooling
- Cooling Type: Other
- Heating Type: Propane, Baseboard, Electric, Multi Zone, Gas Stove
Utilities
- Sewer: Community
Structural Information
- Construction Status: Existing
- Basement Desc.: Concrete Floor, Crawlspace
- Roof: Architectural Shingle
- Stories/Levels: 2
- Square Feet: 1,248
- Finished Total: 1,248 Sq. Ft.
- Finished Above Grnd: 1,248 Sq. Ft.
- Year Built: 1979
Unit Information
- Units in Building: 1
Lot Features
- Frontage: No Road Frontage
- Driveway/Sidewalk: Paved
- Potential Use: Recreation, Residential
- Zoning: Residential
Water Features
- Water View: Yes
- Water Access: Yes
- Water Front Type: Lake
- Water Front Name: Eastman Pond
Financial Considerations
- Price Per Sq. Ft.: $372.6
- Other Fee: Fee 1: $460, Fee 2: $4501, Fee 3: $7000
- Other Fee Type: Fee 1 Includes: Landscaping, Plowing, Condo Association Fee, Fee 2 Includes: Recreation, HOA Fee, Fee 3 Includes: Buy In Fee
- Other Fee Freq.: Fee 1 Frequency: Monthly, Fee 2 Frequency: Yearly, Fee 3 Frequency: One-Time
- Assessment Year: 2022
- Assessment Amount: $271,400
- Tax Amount: $6,006
- Tax Year: 2025
Disclosures and Reports
- Documents Avail.: Association Docs, Covenants, Deed, Property Disclosure, Tax Map
- Surveyed: Yes
- Block: 150
- Lot Number: 9
Listed by Coldwell Banker LIFESTYLES - Grantham, Jeff S Adie

Get Pre-Approved Today
Schools
Schools serving 21 Pleasant Dr
School District:Grantham School District
| Name | Grades | Distance |
|---|---|---|
Grantham Village School 75 Learning Drive, Grantham, NH 03753 | PK-6 | 1.9 mi |
Lebanon Middle School 3 Moulton Avenue, Lebanon, NH 03766 | 7-8 | 10.2 mi |
Lebanon High School 195 Hanover Street, Lebanon, NH 03766 | 9-12 | 11.7 mi |
Disclaimer:
School attendance boundaries provided by ATTOM Data Solutions and are for reference only. Contact the school directly to verify enrollment eligibility.
Price & Sales History for 21 Pleasant Dr
Date
Details
Price
Change
Source
5/31/2026
Listed
$465,000
159.87%
MLS
1/22/2020
Sold
$178,933
—
Public Record
Disclaimer: Historical sales information is derived from public records provided by the county offices. Information is not guaranteed and should be independently verified.
Tax History
Tax History for 21 Pleasant Dr
Year
Property Taxes
Change
Tax Assessment
Change
2025
$5,401
-8%
$271,400
—
2024
$5,898
11%
$271,400
—
2023
$5,314
8%
$271,400
—
2022
$4,931
24%
$271,400
71%
2021
$3,975
-1%
$158,600
—
2020
$3,998
-4%
$158,600
5%
2019
$4,166
-1%
$151,100
—
2018
$4,199
10%
$151,100
—
2017
$3,827
6%
$151,100
—
2016
$3,602
-1%
$151,100
—
2015
$3,645
-12%
$151,100
-18%
2014
$4,127
4%
$185,300
—
2013
$3,973
—
$185,300
—
Disclaimer: Historical tax information is derived from public records provided by the county offices. Information is not guaranteed and should be independently verified.
Estimate the Cost
Estimate the Cost for 21 Pleasant Dr
21 Pleasant Drive, Grantham, NH 03753 (MLS# 5091919) is a Condo property with 3 bedrooms, 1 full bathroom and 1 partial bathroom. 21 Pleasant Drive is currently listed for $465,000 and was received on May 31, 2026. Want to learn more about 21 Pleasant Drive? Do you have questions about finding other Condo real estate for sale in Grantham? You can browse all Grantham real estate or contact a Coldwell Banker agent to request more information.