This is a carousel with tiles that activate property listing cards. Use the previous and next buttons to navigate.
1/1
$494,000
This is a carousel with tiles that activate property listing cards. Use the previous and next buttons to navigate.
1/1
Property Description
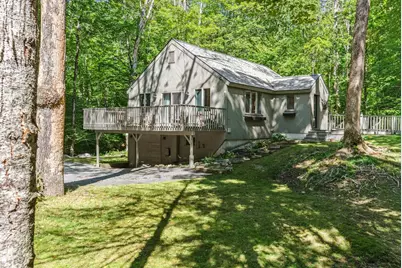
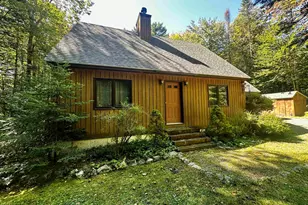
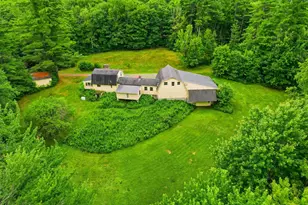
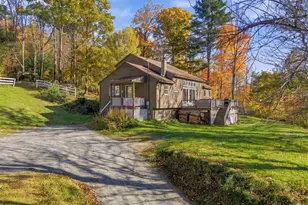
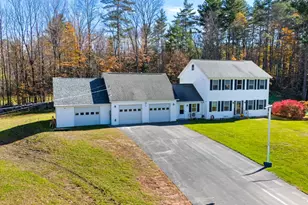
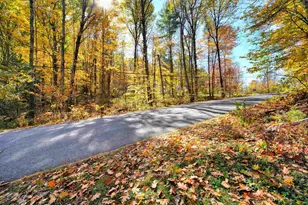
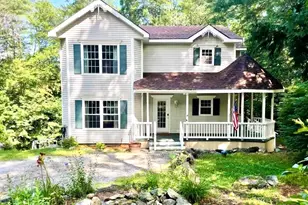
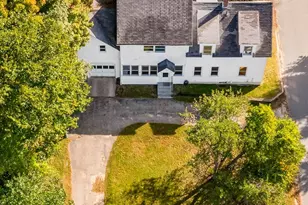
Welcome to this 3-bedroom, 2-bath home in the Eastman Community boasting a brand-new kitchen with stainless steel appliances, a farmer's sink and brick flooring. Plus, wide plank, pumpkin pine floors throughout the main level and upper level. Move-in ready! An open layout on the main level and 2 decks makes entertaining a breeze. Two bedrooms on the first floor, including the primary bedroom with en-suite bath. First-floor laundry, full bathroom and a mudroom with closets and newly installed barn board and wide plank pine floors offers convenience in all seasons. A spacious 3rd bedroom is located on the upper level. Lower level offers two versatile finished spaces. Currently used as an exercise room and home office, but provide flexibility for other uses, including a den, play room, or additional sleeping. There's plenty of storage available between the utility room, 1-car garage and separate shed in the backyard. Additional amenities include 2 portable AC units and fiber optic internet. Enjoy comfortable living and wooded privacy on this 1.5 acre corner lot in the northern area of Eastman. Four-season recreation abounds with lake activities, golf, tennis, pickleball, cross-country skiing, trails, an indoor pool, fitness center and more. All this in the heart of the Dartmouth-Lake Sunapee Region with easy access to I-89.
Full Property Details
Full Property Details for 50 High Pond Rd
General
- Sold For: $494,000
- Taxes: $5,426 (2025)
- Status: Closed
- Type: Single Family
- Source: PrimeMLS
- MLS ID: 5108054
- Added to Site: 50 day(s) ago
Interior
- Number of Rooms: 6
- Interior Features: Vaulted Ceiling, 1st Floor Laundry
- Appliances: Dishwasher, Dryer, Electric Range, Refrigerator, Washer
- Flooring: Carpet, Ceramic Tile, Hardwood
Rooms
Bathrooms
- Total Bathrooms: 2
- Full Bathrooms: 1
- 3/4 Bathrooms: 1
- Bathroom 1: Bathroom Three Quarter, Level 1
- Bathroom 2: Bathroom Full, Level 1
Bedrooms
- Total Bedrooms: 3
- Bedroom 1: 11 x 14, Level 2
- Bedroom 2: 10 x 11, Level 1
- Bedroom 3: 10 x 11, Level 1
Other Rooms
- Living Room: 15 x 16.5, Level 1
- Family Room: Family Room, 13'7 x 12'7, Basement
- Kitchen: Kitchen, 8 x 7.5, Level 1
- Dining Room: Dining Room, 8.5 x 7.5, Level 1
- Rec Room: Basement
- Mud Room: Mudroom, 6'10 x 14'6, Level 1
Additional Information
- Equipment: Air Conditioner, CO Detector
Exterior
- Exterior Features: Deck, Garden Space, Shed, Window Screens
- Color: Grey
Parking
- Garage: Yes
- Garage Spaces: 1
- Parking: Auto Open, Direct Entry, Parking Spaces 1
Location
- County: Sullivan
- Driving Directions: Exit 13 off I-89, North on Rte 10 to Right on Draper Rd. Left on Cove Drive, Left on Road Round the Lake, Left on Anderson Pond Road, Bare left on to High Pond Road. #50 on Right.
School Information
- School District: Grantham Sch District SAU # 75
- Elementary School: Grantham Village School
- Middle School: Lebanon Middle School
- High School: Lebanon High School
Heating & Cooling
- Cooling Type: None
- Heating Type: Oil, Forced Air, Hot Air
Utilities
- Sewer: Leach Field, Private, Septic
Structural Information
- Construction Status: Existing
- Basement Entrance: Interior
- Basement Desc.: Climate-Controlled, Finished, Interior Stairs, Storage Space, Interior Access
- Roof: Asphalt Shingles
- Stories/Levels: 1.5
- Square Feet: 1,588
- Finished Total: 1,588 Sq. Ft.
- Finished Above Grnd: 1,112 Sq. Ft.
- Finished Below Grnd: 476 Sq. Ft.
- Year Built: 1976
Lot Features
- Lot Size (Acres): 1.54
- Lot Size (Sq. Ft.): 67,082
- Frontage: Yes Road Frontage
- Frontage Feet: 510
- Driveway/Sidewalk: Paved
- Zoning: RR1
Water Features
- Water Access: Yes
- Water Front Type: Lake
- Water Front Name: Eastman Pond
Financial Considerations
- Price Per Sq. Ft.: $448.74
- Other Fee: Fee 1: $4501, Fee 2: $7000
- Other Fee Type: Fee 1 Includes: HOA Fee, Fee 2 Includes: Buy In Fee
- Other Fee Freq.: Fee 1 Frequency: Yearly, Fee 2 Frequency: One-Time
- Assessment Year: 2025
- Assessment Amount: $245,200
- Tax Amount: $5,426.28
- Tax Year: 2025
Disclosures and Reports
- Surveyed: Yes
- Lot Number: 89
Listed by C.G. Shepherd Realty, LLC, Carol Shepherd
Sold by C.G. Shepherd Realty, LLC, Shelbie. Shepherd
Get Pre-Approved Today
Schools
Schools serving 50 High Pond Rd
School District:Grantham School District
| Name | Grades | Distance |
|---|---|---|
Grantham Village School 75 Learning Drive, Grantham, NH 03753 | PK-6 | 3.2 mi |
Lebanon Middle School 3 Moulton Avenue, Lebanon, NH 03766 | 7-8 | 8.4 mi |
Lebanon High School 195 Hanover Street, Lebanon, NH 03766 | 9-12 | 10 mi |
Disclaimer:
School attendance boundaries provided by ATTOM Data Solutions and are for reference only. Contact the school directly to verify enrollment eligibility.
Price & Sales History for 50 High Pond Rd
Date
Details
Price
Change
Source
10/05/2026
Sold
$494,000
-1%
MLS
9/03/2026
Listed
$499,000
—
MLS
Disclaimer: Historical sales information is derived from public records provided by the county offices. Information is not guaranteed and should be independently verified.
50 High Pond Road, Grantham, NH 03753 (MLS# 5108054) is a Single Family property that was sold at $494,000 on October 05, 2026. Want to learn more about 50 High Pond Road? Do you have questions about finding other Single Family real estate for sale in Grantham? You can browse all Grantham real estate or contact a Coldwell Banker agent to request more information.