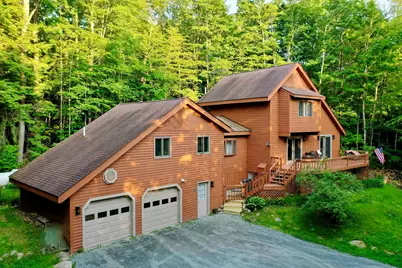
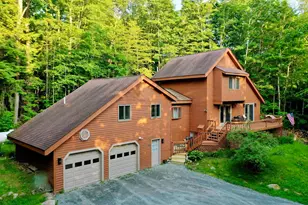
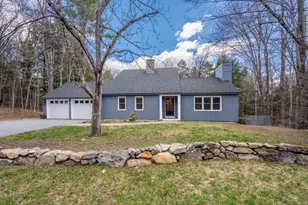
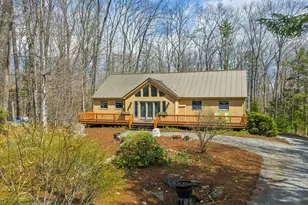
Full Property Details for 64 High Pond Rd
General
- Sold For: $630,000
- Taxes: $8,616 (2025)
- Status: Closed
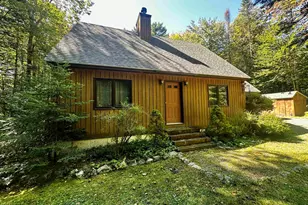
- Type: Single Family
- Source: PrimeMLS
- MLS ID: 5054821
- Added to Site: 427 day(s) ago
Interior
- Number of Rooms: 8
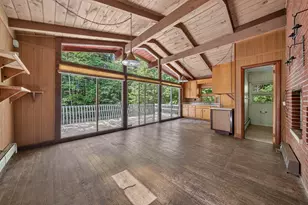
- Interior Features: Cathedral Ceiling, Ceiling Fan, Dining Area, Wood Fireplace, Primary BR w/ BA, Walk-In Closet, Basement Laundry
- Fireplace: Yes
- Appliances: Dishwasher, Disposal, Dryer, Microwave, Gas Range, Refrigerator, Washer, Gas Water Heater
Rooms
- Total Bathrooms: 2
- Full Bathrooms: 2
- Bathroom 1: Bathroom Full, Level 2
- Bathroom 2: Bathroom Full, Level 1
- Total Bedrooms: 3
- Primary Bedroom: 18'10" x 15'6", Level 2
- Bedroom 1: 9'10" x 9'6", Level 1
- Bedroom 2: 10'5" x 9'9", Level 1
- Living Room: 19'3" x 13'1", Level 1
- Family Room: Family Room, 30'8" x 22'8", Basement
- Kitchen: Kitchen, 15'3" x 11'3", Level 1
- Dining Room: Dining Room, 15"3' x 11'10", Level 1
- Den: Den, 16' x 14'2", Level 1
Additional Information
- Equipment: CO Detector, Smoke Detector, Pellet Stove
Exterior
- Exterior Features: Deck, Dog Fence, Window Screens, Double Pane Window(s), Beach Access
Parking
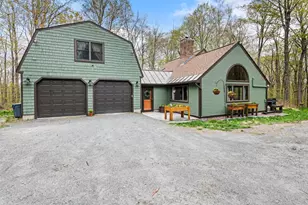
- Garage: Yes
- Garage Spaces: 2
- Parking: Auto Open, Direct Entry, Parking Spaces 3 - 5
Location
- County: Sullivan
- Subdivision: Anderson Pond II
School Information
- School District: Grantham Sch District SAU # 75
- Elementary School: Grantham Village School
- Middle School: Lebanon Middle School
- High School: Lebanon High School
Heating & Cooling
- Cooling Type: None
- Heating Type: Propane, Forced Air, Gas Heater, Hot Air, Multi Zone
Utilities
- Sewer: Leach Field, Private, Septic
Structural Information
- Construction Status: Existing
- Basement Entrance: Interior
- Basement Desc.: Climate-Controlled, Daylight, Full, Partially Finished
- Roof: Shingle, Architectural Shingle
- Stories/Levels: 2
- Square Feet: 2,401
- Finished Total: 2,401 Sq. Ft.
- Finished Above Grnd: 1,951 Sq. Ft.
- Finished Below Grnd: 450 Sq. Ft.
- Year Built: 1990
Lot Features
- Lot Size (Acres): 2.1
- Lot Size (Sq. Ft.): 91,476
- Frontage: TBD
- Driveway/Sidewalk: Crushed Stone
- Potential Use: Recreation, Residential
- Zoning: RR
Water Features
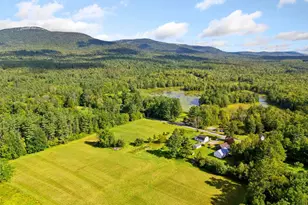
- Water Access: Yes
- Water Front Type: Lake
- Water Front Name: Eastman Pond
Financial Considerations
- Price Per Sq. Ft.: $260.31
- Other Fee: Fee 1: $7000, Fee 2: $4364
- Other Fee Type: Fee 1 Includes: Buy In Fee, Fee 2 Includes: Recreation, HOA Fee
- Other Fee Freq.: Fee 1 Frequency: One-Time, Fee 2 Frequency: Yearly
- Tax Amount: $8,616
- Tax Year: 2025
Disclosures and Reports
- Documents Avail.: Association Docs, Covenants, Deed, Property Disclosure, Tax Map
- Surveyed: Yes
- Lot Number: 85
Listed by RE/MAX Group One Realtors, Cheryl Herrmann