This is a carousel with tiles that activate property listing cards. Use the previous and next buttons to navigate.
1/1
$570,000
This is a carousel with tiles that activate property listing cards. Use the previous and next buttons to navigate.
1/1
Property Description
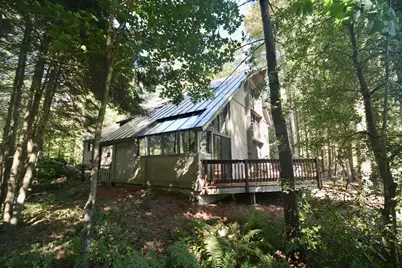
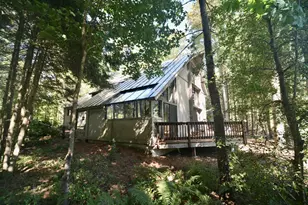
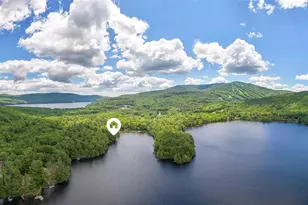
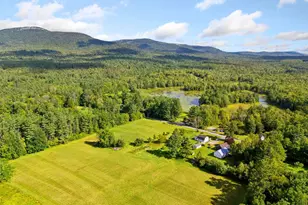
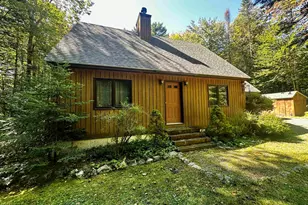
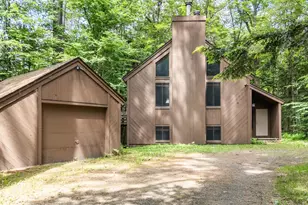
Set on a sunny, south-facing lot overlooking the 2nd green of the Eastman Golf Links championship golf course, this classic post-and-beam home offers warmth, character, and abundant natural light in the heart of the Eastman Community. A dramatic wall of glass fills the living room with sunshine, creating a bright and inviting gathering space that connects beautifully with the outdoors. The level lot leads easily to the two-car garage, while beautifully landscaped gardens line the driveway. Two spacious decks provide ample outdoor living and entertaining space. Inside, the bonus room is enhanced by multiple skylights, bringing in even more natural light throughout the day. Designed for comfortable one-floor living, the home features a primary suite with a walk-in closet and large bath. The kitchen offers generous workspace and a unique arched brick serving shelf that adds charm and personality. Upstairs you'll find two additional bedrooms, a loft area, and a full bath, perfect for guests or extended family. The lower level includes a partial full basement and partial crawl space. The unfinished basement area provides excellent storage and includes a wood stove hookup for supplemental heating. Ideally located, you can walk to the lake and activity center in 10 minutes or less. The four-season Eastman community offers something for everyone, with a 345-acre lake, championship golf, tennis, pickleball, cross-country ski trails, indoor pool, fitness and activity center, hiking, biking, and countless year-round recreational opportunities. Whether you want an active lifestyle or a peaceful retreat, this home offers the best of both. Tennant occupied, open house scheduled for 11am-1pm Saturday 05/23
Full Property Details
Full Property Details for 66 Fairway Dr
General
- Sold For: $570,000
- Taxes: $9,198 (2025)
- Status: Closed
- Type: Single Family
- Source: PrimeMLS
- MLS ID: 5089340
- Added to Site: 97 day(s) ago
Interior
- Number of Rooms: 9
- Interior Features: Blinds, Cathedral Ceiling, Dining Area, Kitchen Island, Primary BR w/ BA, Natural Light, Skylight, Walk-In Closet, Basement Laundry
- Appliances: Dishwasher, Dryer, Electric Range, Refrigerator, Washer, Gas Water Heater
- Flooring: Carpet, Tile, Vinyl, Wood
Rooms
Bathrooms
- Total Bathrooms: 3
- Full Bathrooms: 2
- Half Bathrooms: 1
Bedrooms
- Total Bedrooms: 3
- Primary Bedroom: 16 x 14, Level 1
- Bedroom 1: 12 x 8, Level 2
- Bedroom 2: 12 x 12, Level 2
Other Rooms
- Living Room: 27 x 18, Level 1
- Family Room: Family Room, 18 x 15, Level 1
- Kitchen: Kitchen, 16 x 12, Level 1
- Dining Room: Dining Room, 14 x 12, Level 1
- Loft: 12 x 9, Level 2
- Sun Room/Solarium: 9 x 12, Level 1
Additional Information
- Equipment: Smoke Detector, Gas Stove, Wood Stove
Exterior
- Exterior Features: Boat Launch, Deck, Garden Space, Covered Porch, Double Pane Window(s), Beach Access
Parking
- Garage: Yes
- Garage Spaces: 2
- Parking: Auto Open, Direct Entry, Driveway, Garage, Parking Spaces 2, Parking Spaces 4, Attached
Location
- County: Sullivan
- Subdivision: Greensward 1
- Driving Directions: Exit 13 off I-89, North on Route 10, 1st Right into Eastman, 2nd Right on Greensward, 2nd Right on Fairway, 1st house on left.
School Information
- School District: Grantham Sch District SAU # 75
- Elementary School: Grantham Village School
- Middle School: Lebanon Middle School
- High School: Lebanon High School
Heating & Cooling
- Cooling Type: None
- Heating Type: Propane, Wood, Baseboard, Direct Vent, Electric, Gas Heater, Multi Zone, Gas Stove, Wood Stove
Utilities
- Sewer: Private, Septic
Structural Information
- Construction Status: Existing
- Basement Entrance: Interior
- Basement Desc.: Concrete, Concrete Floor, Crawlspace, Full, Interior Stairs, Sump Pump, Unfinished
- Roof: Standing Seam
- Stories/Levels: 2
- Square Feet: 2,342
- Finished Total: 2,342 Sq. Ft.
- Finished Above Grnd: 2,342 Sq. Ft.
- Year Built: 1983
Lot Features
- Lot Size (Acres): 0.45
- Lot Size (Sq. Ft.): 19,602
- Lot Dimensions: 12 x 9
- Frontage: Yes Road Frontage
- Frontage Feet: 91
- Driveway/Sidewalk: Paved
- Potential Use: Recreation, Residential
- Zoning: Residential
Water Features
- Water Access: Yes
- Water Front Type: Lake
- Water Front Name: Eastman Pond
Financial Considerations
- Price Per Sq. Ft.: $234.84
- Other Fee: Fee 1: $7000, Fee 2: $4501
- Other Fee Type: Fee 1 Includes: Buy In Fee, Fee 2 Includes: Recreation, HOA Fee
- Other Fee Freq.: Fee 1 Frequency: One-Time, Fee 2 Frequency: Yearly
- Assessment Year: 2022
- Assessment Amount: $415,600
- Tax Amount: $9,198
- Tax Year: 2025
Disclosures and Reports
- Documents Avail.: Association Docs, Covenants, Deed, Property Disclosure, Tax Map
- Restrictions: None
- Surveyed: Yes
- Lot Number: 236
Listed by Coldwell Banker LIFESTYLES - Grantham, Jeff S Adie
Sold by C.G. Shepherd Realty, LLC, Shelbie. Shepherd

Get Pre-Approved Today
Schools
Schools serving 66 Fairway Dr
School District:Grantham School District
| Name | Grades | Distance |
|---|---|---|
Grantham Village School 75 Learning Drive, Grantham, NH 03753 | PK-6 | 1.3 mi |
Lebanon Middle School 3 Moulton Avenue, Lebanon, NH 03766 | 7-8 | 10.7 mi |
Lebanon High School 195 Hanover Street, Lebanon, NH 03766 | 9-12 | 12.2 mi |
Disclaimer:
School attendance boundaries provided by ATTOM Data Solutions and are for reference only. Contact the school directly to verify enrollment eligibility.
Price & Sales History for 66 Fairway Dr
Date
Details
Price
Change
Source
7/10/2026
Sold
$570,000
3.64%
MLS
5/16/2026
Listed
$550,000
—
MLS
Disclaimer: Historical sales information is derived from public records provided by the county offices. Information is not guaranteed and should be independently verified.
66 Fairway Drive, Grantham, NH 03753 (MLS# 5089340) is a Single Family property that was sold at $570,000 on July 10, 2026. Want to learn more about 66 Fairway Drive? Do you have questions about finding other Single Family real estate for sale in Grantham? You can browse all Grantham real estate or contact a Coldwell Banker agent to request more information.