This is a carousel with tiles that activate property listing cards. Use the previous and next buttons to navigate.
1/1
$1,410,398
This is a carousel with tiles that activate property listing cards. Use the previous and next buttons to navigate.
1/1
Property Description
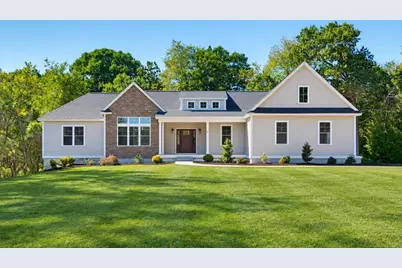
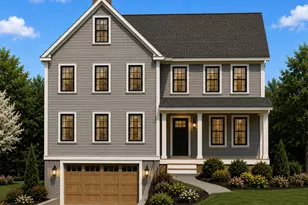
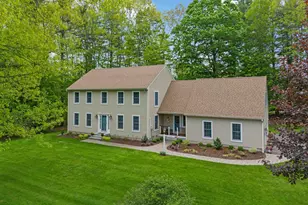
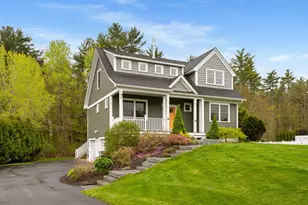
Discover the "Brighton Ranch", brand-new home nestled on 1.38 acre homesite! Offering 2159 square feet of thoughtfully designed one-level living, this stunning home offers three spacious bedrooms, two and a half baths. Excellent sized kitchen with generous customization options, vaulted living room. Primary ensuite with a dual vanity complete with expansive walk-in closet. Two additional spacious bedrooms for family or guests and full bath with double vanity. Designated laundry room for added convenience. Generous allowances to personalize your dream home. Standard allowances include low E windows, 9 foot ceilings, stone counters, custom cabinetry, landscaping, central A/C, and much more. Loaded with upscale upgrades and charm that you would expect from Copley Properties. Ideal commuter location close to Routes 101, 95, 33 and 108. Copley Properties: Develop. Build. Design.
Full Property Details
Full Property Details for 37 Dearborn Rd
General
- Sold For: $1,410,398
- Status: Closed
- Type: Single Family
- Source: PrimeMLS
- MLS ID: 5077315
- Added to Site: 220 day(s) ago
Interior
- Number of Rooms: 7
- Interior Features: Kitchen Island, Kitchen/Living, Primary BR w/ BA, Walk-In Closet, Walk-In Pantry, 2nd Floor Laundry
- Appliances: Propane Water Heater
- Flooring: Carpet, Tile
Rooms
Bathrooms
- Total Bathrooms: 3
- Full Bathrooms: 2
- Half Bathrooms: 1
Bedrooms
- Total Bedrooms: 3
- Primary Bedroom: 14'1" x 15'4", Level 1
- Bedroom 1: 13'8" x 10'6", Level 1
- Bedroom 2: 13'8" x 10'6", Level 1
Other Rooms
- Living Room: 14'6" x 15'2", Level 1
- Kitchen: Kitchen, 15'7" x 15', Level 1
- Dining Room: Dining Room, 14'4" x 13'10", Level 1
- Mud Room: Mudroom, 5 x 9'10", Level 1
Exterior
- Exterior Features: Deck, Porch, Low E Window(s)
- Color: TBD
Parking
- Garage: Yes
- Garage Spaces: 2
- Parking: Auto Open, Driveway, Attached
Location
- County: Rockingham
- Driving Directions: From 33 North - 1.4 left on Stratham Lane, .5 left o Dearborn road, 13-2 on left.
School Information
- School District: Greenland Sch District SAU #50
Heating & Cooling
- Cooling Type: Central AC
- Heating Type: Propane, Forced Air
Utilities
- Sewer: Private
Structural Information
- Construction Status: New Construction
- Basement Entrance: Walk-up
- Basement Desc.: Concrete, Interior Stairs, Unfinished
- Roof: Architectural Shingle
- Stories/Levels: 1
- Square Feet: 2,159
- Finished Total: 2,159 Sq. Ft.
- Finished Above Grnd: 2,159 Sq. Ft.
- Year Built: 2025
Lot Features
- Lot Size (Acres): 1.38
- Lot Size (Sq. Ft.): 60,113
- Frontage: TBD
- Driveway/Sidewalk: Paved
- Zoning: Residential
Financial Considerations
- Price Per Sq. Ft.: $625.29
Disclosures and Reports
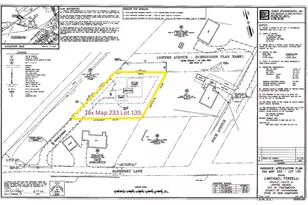
- Surveyed: Yes
- Lot Number: 13-2
Listed by The Gove Group Real Estate, LLC, Carrie Blair
Sold by Coldwell Banker - Peggy Carter Team, Ryanne. Bianchi

Get Pre-Approved Today
Schools
Schools serving 37 Dearborn Rd
School District:Greenland School District
| Name | Grades | Distance |
|---|---|---|
Greenland Central School 70 Post Road, Greenland, NH 03840 | K-8 | 2.3 mi |
Disclaimer:
School attendance boundaries provided by ATTOM Data Solutions and are for reference only. Contact the school directly to verify enrollment eligibility.
Price & Sales History for 37 Dearborn Rd
Date
Details
Price
Change
Source
9/30/2026
Sold
$1,410,398
4.47%
MLS
2/23/2026
Listed
$1,350,000
—
MLS
Disclaimer: Historical sales information is derived from public records provided by the county offices. Information is not guaranteed and should be independently verified.
37 Dearborn Road, Greenland, NH 03840 (MLS# 5077315) is a Single Family property that was sold at $1,410,398 on September 30, 2026. Want to learn more about 37 Dearborn Road? Do you have questions about finding other Single Family real estate for sale in Greenland? You can browse all Greenland real estate or contact a Coldwell Banker agent to request more information.