This is a carousel with tiles that activate property listing cards. Use the previous and next buttons to navigate.
1/1
$980,000
This is a carousel with tiles that activate property listing cards. Use the previous and next buttons to navigate.
1/1
Property Description
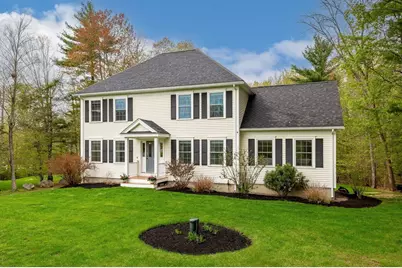
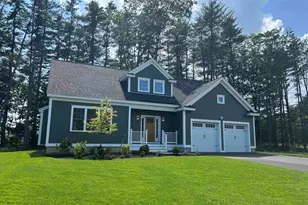
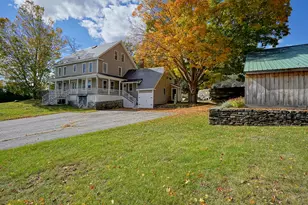
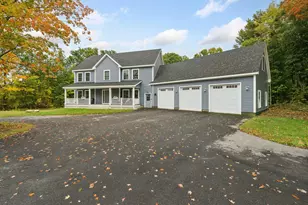
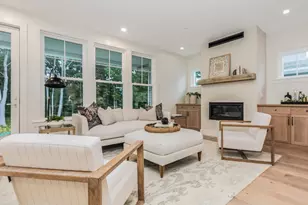
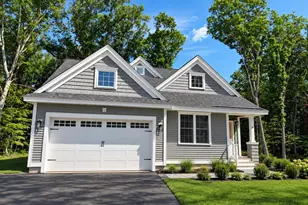
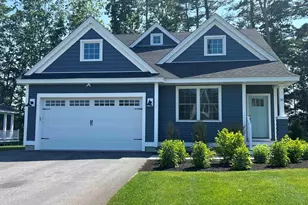
A rare offering of the quintessential New England Colonial in desirable Falls Way, thoughtfully updated with the modern amenities today's buyers seek. Set on a private, beautifully landscaped lot of over one acre, this meticulously maintained home offers space, comfort, and exceptional privacy in a serene setting. Bright and inviting, the main level is designed for both everyday living and effortless entertaining. The spacious kitchen features a large center island with seating, abundant workspace, and a sunny breakfast area overlooking the expansive lawn and wooded backdrop. Open to the kitchen, the family room creates an easy flow for gatherings, while a coveted oversized pantry closet and convenient powder room add practicality. Formal dining is also available, along with an impressive Great Room featuring cathedral ceilings, exposed wood beams, and a gas fireplace that creates warmth and character year-round. The upper level offers a generously sized primary suite complete with a large walk-in closet, additional closet space, and an en suite bath with double vanity sinks. Two additional bedrooms, a full bath, and second-floor laundry complete the level. The lower level adds exceptional functionality with a practical mudroom area and ample storage. Additional highlights include a large oversized deck, patio area, attached shed/storage space with easy access, and a picturesque setting on a quiet street surrounded by nature.
Full Property Details
Full Property Details for 92 Ridgecrest Dr
General
- Sold For: $980,000
- Taxes: $10,378 (2024)
- Status: Closed
- Type: Single Family
- Source: PrimeMLS
- MLS ID: 5089387
- Added to Site: 147 day(s) ago
Interior
- Number of Rooms: 8
- Interior Features: Attic with Hatch/Scuttle, Blinds, Cathedral Ceiling, Ceiling Fan, Dining Area, Gas Fireplace, 1 Fireplace, Kitchen Island, Kitchen/Living, Primary BR w/ BA, Natural Light, Walk-In Closet, Walk-In Pantry, 1st Floor Laundry
- Fireplace: Yes
- Appliances: Dishwasher, Gas Range, Refrigerator
- Flooring: Carpet, Hardwood, Tile
Rooms
Bathrooms
- Total Bathrooms: 3
- Full Bathrooms: 1
- 3/4 Bathrooms: 1
- Half Bathrooms: 1
- Bathroom 1: Bathroom Three Quarter, Level 2
- Bathroom 2: Bathroom Full, Level 2
- Bathroom 3: Bathroom Half, Level 1
Bedrooms
- Total Bedrooms: 3
- Primary Suite: Level 2
- Bedroom 1: Level 2
- Bedroom 2: Level 2
Other Rooms
- Living Room: Level 1
- Family Room: Family Room, Level 1
- Dining Room: Dining Room, Level 1
- Office: Basement
- Mud Room: Mudroom, Basement
Additional Information
- Equipment: HW/Batt Smoke Detector, Smoke Detector
Exterior
- Exterior Features: Deck, Dog Fence, Invisible Fence, Garden Space, Natural Shade, Patio
- Color: tan
Parking
- Garage: Yes
- Garage Spaces: 2
- Parking: Auto Open, Direct Entry, Driveway, Garage, Parking Spaces 6+, Paved, Attached
Location
- County: Rockingham
School Information
- School District: Greenland Sch District SAU #50
- Elementary School: Greenland Central School
- Middle School: Greenland Central School
- High School: Portsmouth High School
Heating & Cooling
- Cooling Type: Central AC
- Heating Type: Propane, Forced Air
Utilities
- Sewer: Private
Structural Information
- Construction Status: Existing
- Basement Entrance: Interior
- Basement Desc.: Concrete, Concrete Floor, Daylight, Exterior Access, Finished, Full, Interior Access, Partially Finished, Unfinished, Walkout
- Foundation Size: 52 x 26
- Roof: Architectural Shingle
- Stories/Levels: 2
- Square Feet: 2,508
- Finished Total: 2,508 Sq. Ft.
- Finished Above Grnd: 2,224 Sq. Ft.
- Finished Below Grnd: 284 Sq. Ft.
- Year Built: 2012
Lot Features
- Lot Size (Acres): 1.38
- Lot Size (Sq. Ft.): 60,113
- Frontage: Yes Road Frontage
- Frontage Feet: 201
- Driveway/Sidewalk: Paved
- Zoning: RES
Financial Considerations
- Price Per Sq. Ft.: $435.7
- Assessment Year: 2024
- Assessment Amount: $798,900
- Tax Amount: $10,378
- Tax Year: 2024
Disclosures and Reports
- Surveyed: Yes
- Lot Number: 72
Listed by Gibson Sotheby's International Realty, Jennifer Madden
Sold by KW Coastal and Lakes & Mountains Realty, Jennifer. Stavros

Get Pre-Approved Today
Schools
Schools serving 92 Ridgecrest Dr
School District:Greenland School District
| Name | Grades | Distance |
|---|---|---|
Greenland Central School 70 Post Road, Greenland, NH 03840 | K-8 | 0.6 mi |
Disclaimer:
School attendance boundaries provided by ATTOM Data Solutions and are for reference only. Contact the school directly to verify enrollment eligibility.
Price & Sales History for 92 Ridgecrest Dr
Date
Details
Price
Change
Source
9/14/2026
Sold
$980,000
1.14%
MLS
5/17/2026
Listed
$969,000
—
MLS
Disclaimer: Historical sales information is derived from public records provided by the county offices. Information is not guaranteed and should be independently verified.
92 Ridgecrest Drive, Greenland, NH 03840 (MLS# 5089387) is a Single Family property that was sold at $980,000 on September 14, 2026. Want to learn more about 92 Ridgecrest Drive? Do you have questions about finding other Single Family real estate for sale in Greenland? You can browse all Greenland real estate or contact a Coldwell Banker agent to request more information.