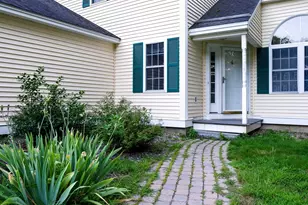
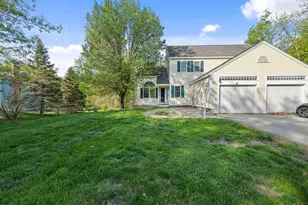
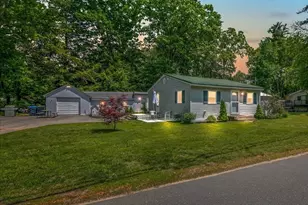
This is a carousel with tiles that activate property listing cards. Use the previous and next buttons to navigate.
1/1
$525,000
This is a carousel with tiles that activate property listing cards. Use the previous and next buttons to navigate.
1/1
Property Description
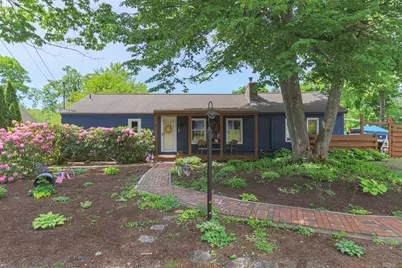
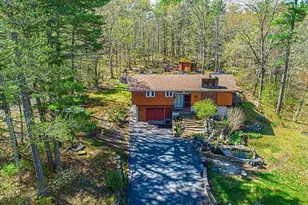
Big Island Pond Access.This comfortable well maintained ranch home sits on a landscaped lot in a convenient neighborhood. Tastefully decorated with a flowing floor plan accents this home. Open concept bright family room with vaulted ceiling with brick wall accent. Formal dining room with wood stove - stone hearth & wall. Beautiful working kitchen with center island - SS appliances - Granite counters. Pantry with washing machine and dryer H/U. Primary bedroom. Den/Bedroom with slider leading to deck and back yard.Office. Full bath with whirl pool tub and shower. Deck and screen house overlook the back yard with raised gardens and path ways. Short distance to neighborhood beach and town recreational fields. Move in and enjoy!
Full Property Details
Full Property Details for 17 Island Pond Rd
General
- Sold For: $525,000
- Taxes: $8,407 (2025)
- Status: Closed
- Type: Single Family
- Source: PrimeMLS
- MLS ID: 5092724
- Added to Site: 68 day(s) ago
Interior
- Number of Rooms: 6
- Interior Features: Dining Area, Kitchen Island, Kitchen/Dining, Vaulted Ceiling, Walk-In Pantry
- Flooring: Carpet, Other, Tile, Vinyl
Rooms
Bathrooms
- Total Bathrooms: 1
- Full Bathrooms: 1
Bedrooms
- Total Bedrooms: 2
- Primary Bedroom: 9.5 x 15.1, Level 1
- Bedroom 1: 9.6 x 11.2, Level 1
Other Rooms
- Family Room: Family Room, 20 x 16.1, Level 1
- Kitchen: Kitchen, 13.6 x 15.1, Level 1
- Dining Room: Dining Room, 13.6 x 11.6, Level 1
- Office: 9.5 x 8.11, Level 1
Additional Information
- Equipment: Gas Stove, Wood Stove
Exterior
- Exterior Features: Boat Launch, Porch, Screened Porch, Beach Access
- Color: Blue
Parking
- Parking: Driveway
Location
- County: Rockingham
- Driving Directions: Rt 121 (Main Street) - Holiday Lane - Island Pond Road
School Information
- School District: Hampstead
- Elementary School: Hampstead Central School
- Middle School: Hampstead Middle School
- High School: Pinkerton Academy
Heating & Cooling
- Cooling Type: Mini Split
- Heating Type: Propane, Wood, Baseboard, Wood Stove, Mini Split
Utilities
- Sewer: Private, Septic
Structural Information
- Construction Status: Existing
- Basement Entrance: Walkout
- Roof: Shingle
- Stories/Levels: 1
- Square Feet: 1,365
- Finished Total: 1,365 Sq. Ft.
- Finished Above Grnd: 1,365 Sq. Ft.
- Year Built: 1970
Lot Features
- Lot Size (Acres): 0.27
- Lot Size (Sq. Ft.): 11,761
- Frontage: Yes Road Frontage
- Frontage Feet: 100
- Driveway/Sidewalk: Paved
- Zoning: B-RES
Financial Considerations
- Price Per Sq. Ft.: $384.54
- Assessment Year: 2025
- Assessment Amount: $440,400
- Tax Amount: $8,407
- Tax Year: 2025
Disclosures and Reports
- Lot Number: 206
Listed by Big Island Real Estate, Thom G Gregsak
Sold by EXIT Assurance Realty, Sadie. Guichard

Get Pre-Approved Today
Schools
Schools serving 17 Island Pond Rd
School District:Hampstead School District
| Name | Grades | Distance |
|---|---|---|
Hampstead Middle School 28 School Street, Hampstead, NH 03841 | 5-8 | 1 mi |
Hampstead Central School 21 Emerson Avenue, Hampstead, NH 03841 | PK-4 | 1.1 mi |
Disclaimer:
School attendance boundaries provided by ATTOM Data Solutions and are for reference only. Contact the school directly to verify enrollment eligibility.
Price & Sales History for 17 Island Pond Rd
Date
Details
Price
Change
Source
7/24/2026
Sold
$525,000
0.02%
MLS
6/07/2026
Listed
$524,900
—
MLS
Disclaimer: Historical sales information is derived from public records provided by the county offices. Information is not guaranteed and should be independently verified.
17 Island Pond Road, Hampstead, NH 03841 (MLS# 5092724) is a Single Family property that was sold at $525,000 on July 24, 2026. Want to learn more about 17 Island Pond Road? Do you have questions about finding other Single Family real estate for sale in Hampstead? You can browse all Hampstead real estate or contact a Coldwell Banker agent to request more information.