This is a carousel with tiles that activate property listing cards. Use the previous and next buttons to navigate.
1/1
$375,000
This is a carousel with tiles that activate property listing cards. Use the previous and next buttons to navigate.
1/1
Property Description
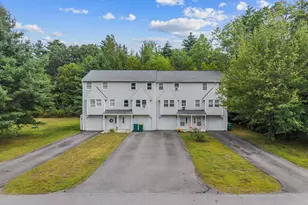
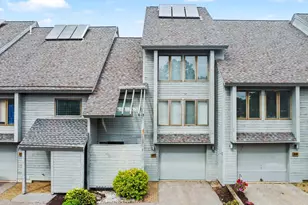
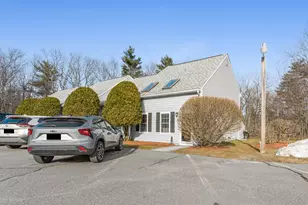
Amazing opportunity to make this beautiful 2 bedroom condo yours! Quiet East Hampstead location, tucked away on a private wooded lot but still close to amenities. This meticulous end unit townhouse offers spacious living across 3 levels, with an open-concept living/dining/kitchen and two large bedrooms. End unit means extra windows and tons of natural light. Entire condo was professionally painted and had brand new carpeting installed through out last year. This fabulous home is the definition of turn key. The kitchen boasts solid wood cabinets and stainless steel appliances, complemented by hardwood floors. A dedicated office space, oversized pantry, and large full basement. The basement offers plenty of storage or the ability to finish a family room or home gym. All appliances stay, including washer & dryer. Propane forced air heat and Central A/C. Open House Sunday 8/2 from 11:30-1:00.
Full Property Details
Full Property Details for 19 Steeple Chase Drive
General
- Sold For: $375,000
- Taxes: $6,145 (2025)
- Status: Closed
- Type: Condo
- Source: PrimeMLS
- MLS ID: 5102422
- Added to Site: 51 day(s) ago
Interior
- Number of Rooms: 6
Rooms
Bathrooms
- Total Bathrooms: 2
- Full Bathrooms: 1
- Half Bathrooms: 1
Bedrooms
- Total Bedrooms: 2
Location
- County: Rockingham
- Condo Project Name: Steeple Chase Condo Assoc
- Driving Directions: Route 111 to Emerson Ave to Steeple Chase Drive.
Heating & Cooling
- Cooling Type: Central AC
- Heating Type: Forced Air
Utilities
- Sewer: Septic
Structural Information
- Construction Status: Existing
- Basement Entrance: Interior
- Basement Desc.: Concrete, Concrete Floor, Full, Interior Stairs, Unfinished, Interior Access, Basement Stairs
- Roof: Architectural Shingle, Asphalt Shingles
- Stories/Levels: 3
- Square Feet: 1,527
- Finished Total: 1,527 Sq. Ft.
- Finished Above Grnd: 1,527 Sq. Ft.
- Year Built: 2006
Unit Information
- Units in Building: 20
Lot Features
- Frontage: TBD
- Driveway/Sidewalk: Common/Shared
- Zoning: Residential
Financial Considerations
- Price Per Sq. Ft.: $242.24
- Other Fee: Fee 1: $350
- Other Fee Freq.: Fee 1 Frequency: Monthly
- Tax Amount: $6,145
- Tax Year: 2025
Disclosures and Reports
- Block: 86
- Lot Number: 19
Listed by Four Points Real Estate, Andrew Chapman
Sold by Tessa Parziale Real Estate, Tessa. Parziale Rigattieri

Get Pre-Approved Today
Schools
Schools serving 19 Steeple Chase Drive
School District:Hampstead School District
| Name | Grades | Distance |
|---|---|---|
Hampstead Middle School 28 School Street, Hampstead, NH 03841 | 5-8 | 1.3 mi |
Hampstead Central School 21 Emerson Avenue, Hampstead, NH 03841 | PK-4 | 1.5 mi |
Disclaimer:
School attendance boundaries provided by ATTOM Data Solutions and are for reference only. Contact the school directly to verify enrollment eligibility.
Price & Sales History for 19 Steeple Chase Drive
Date
Details
Price
Change
Source
9/09/2026
Sold
$375,000
1.38%
MLS
8/01/2026
Listed
$369,900
—
MLS
Disclaimer: Historical sales information is derived from public records provided by the county offices. Information is not guaranteed and should be independently verified.
19 Steeple Chase Drive, Hampstead, NH 03841 (MLS# 5102422) is a Condo property that was sold at $375,000 on September 09, 2026. Want to learn more about 19 Steeple Chase Drive? Do you have questions about finding other Condo real estate for sale in Hampstead? You can browse all Hampstead real estate or contact a Coldwell Banker agent to request more information.