This is a carousel with tiles that activate property listing cards. Use the previous and next buttons to navigate.
1/1
$560,000
This is a carousel with tiles that activate property listing cards. Use the previous and next buttons to navigate.
1/1
Property Description
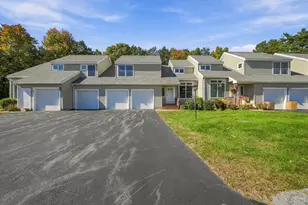
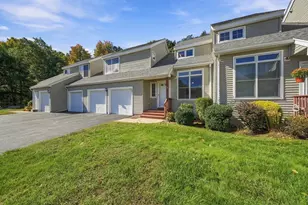
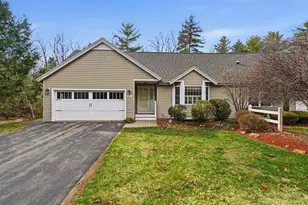
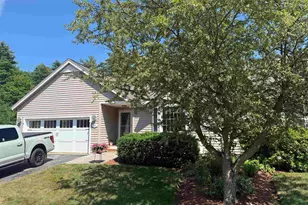
Welcome to easy living in this beautiful end-unit townhome in Angle Pond Woods, a premier 55+ community. Nestled on a quiet cul-de-sac, this well-maintained two-bedroom home features a spacious primary suite with a private bath, convenient first-floor laundry, and a finished walkout lower level with two additional rooms perfect for a home office, craft room, guest space, or whatever best suits your lifestyle. Enjoy the perfect balance of peaceful surroundings and low-maintenance living, with community amenities that include scenic walking trails, a private beach, and a dock on beautiful Angle Pond.
Full Property Details
Full Property Details for 24 Linden Dr
General
- Sold For: $560,000
- Taxes: $9,272 (2025)
- Status: Closed
- Type: Condo
- Source: PrimeMLS
- MLS ID: 5099506
- Added to Site: 90 day(s) ago
Interior
- Number of Rooms: 7
- Appliances: Dishwasher, Dryer, Microwave, Electric Range, Refrigerator, Washer, Water Heater
Rooms
Bathrooms
- Total Bathrooms: 3
- Full Bathrooms: 1
- 3/4 Bathrooms: 1
- Half Bathrooms: 1
Bedrooms
- Total Bedrooms: 2
- Primary Bedroom: 16 x 19, Level 1
- Bedroom 1: 15 x 11, Level 1
Other Rooms
- Living Room: 20 x 18, Level 1
- Family Room: Family Room, 33 x 16, Basement
- Kitchen: Kitchen, 13 x 15, Level 1
- Office: 9 x 12, Basement
- Den: Den, 15 x 14, Basement
Exterior
- Exterior Features: Deck
Parking
- Garage: Yes
- Garage Spaces: 2
Location
- County: Rockingham
- Condo Project Name: Angle Pond Woods
- Driving Directions: Route 111 to Route 121A east. Left on Linden Drive. 1st End unit #24 on the left hand side.
Heating & Cooling
- Cooling Type: Central AC
- Heating Type: Forced Air
Utilities
- Sewer: Private
Structural Information
- Construction Status: Existing
- Basement Entrance: Walkout
- Basement Desc.: Finished, Walkout
- Roof: Asphalt Shingles
- Stories/Levels: 2
- Square Feet: 1,952
- Finished Total: 1,952 Sq. Ft.
- Finished Above Grnd: 1,454 Sq. Ft.
- Finished Below Grnd: 498 Sq. Ft.
- Year Built: 2006
Unit Information
- Units in Building: 4
Lot Features
- Frontage: No Road Frontage
- Driveway/Sidewalk: Paved
- Zoning: A-RES
Water Features
- Water Access: Yes
- Water Front Type: Pond
- Water Front Name: Angle Pond
Financial Considerations
- Price Per Sq. Ft.: $387.2
- Other Fee: Fee 1: $370
- Other Fee Type: Fee 1 Includes: Landscaping, Plowing, Sewer, Trash, Condo Association Fee
- Other Fee Freq.: Fee 1 Frequency: Monthly
- Assessment Year: 2025
- Assessment Amount: $485,700
- Tax Amount: $9,272
- Tax Year: 2025
Disclosures and Reports
- Block: 16
- Lot Number: 11
Get Pre-Approved Today
Schools
Schools serving 24 Linden Dr
School District:Hampstead School District
| Name | Grades | Distance |
|---|---|---|
Hampstead Middle School 28 School Street, Hampstead, NH 03841 | 5-8 | 1.9 mi |
Hampstead Central School 21 Emerson Avenue, Hampstead, NH 03841 | PK-4 | 2.1 mi |
Disclaimer:
School attendance boundaries provided by ATTOM Data Solutions and are for reference only. Contact the school directly to verify enrollment eligibility.
Price & Sales History for 24 Linden Dr
Date
Details
Price
Change
Source
9/29/2026
Sold
$560,000
-0.53%
MLS
7/13/2026
Listed
$562,995
—
MLS
Disclaimer: Historical sales information is derived from public records provided by the county offices. Information is not guaranteed and should be independently verified.
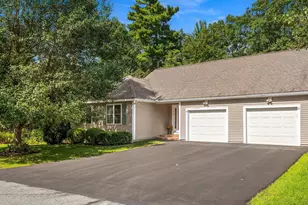
24 Linden Drive, Hampstead, NH 03826 (MLS# 5099506) is a Condo property that was sold at $560,000 on September 29, 2026. This property was listed by Faith Napier from our Bedford, NH Office.Want to learn more about 24 Linden Drive? Do you have questions about finding other Condo real estate for sale in Hampstead? You can browse all Hampstead real estate or contact a Coldwell Banker agent to request more information.