This is a carousel with tiles that activate property listing cards. Use the previous and next buttons to navigate.
1/1
$710,000
This is a carousel with tiles that activate property listing cards. Use the previous and next buttons to navigate.
1/1
Property Description
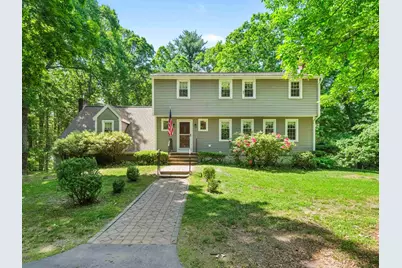
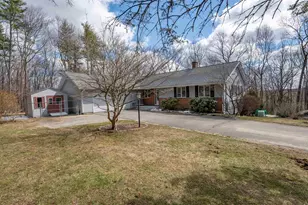
Welcome to this beautifully maintained 4-bedroom, 2.5-bath home situated on a private 1.40-acre lot in one of the area's most desirable locations. Offering the perfect blend of privacy, space, and convenience, this property is surrounded by mature trees while remaining close to shopping, dining, commuter routes, and a highly regarded school district. Inside, you'll find a bright and inviting floor plan filled with natural light from an abundance of windows throughout. Hardwood floors add warmth and character, while multiple living spaces provide flexibility for today's lifestyle. The spacious kitchen features ample cabinetry and counter space and flows seamlessly into the dining and living areas, making it ideal for everyday living and entertaining. The oversized living room is highlighted by a beautiful brick fireplace and large windows overlooking the peaceful surroundings. An additional family room offers even more space to gather, relax, or work from home. Upstairs, you'll find four generously sized bedrooms, including a spacious primary suite with a private bath. The additional bedrooms offer excellent closet space and versatility for family, guests, or office needs. A second full bath and first-floor half bath add convenience. The full basement provides abundant storage and future expansion potential. Outside, enjoy your own private retreat with plenty of room for entertaining, gardening, recreation, or simply relaxing in the tranquil setting off your large deck. This secluded property offers the privacy you've been searching for while maintaining easy access to everyday amenities. With hardwood floors, abundant natural light, a full basement, sought-after location, and access to an excellent school district, this home truly has it all.. Join us for the Open Houses on Saturday the 13th and Sunday the 14th from 11:00 AM to 1:00 PM.
Full Property Details
Full Property Details for 35 Sawyer Rd
General
- Sold For: $710,000
- Taxes: $11,458 (2025)
- Status: Closed
- Type: Single Family
- Source: PrimeMLS
- MLS ID: 5093300
- Added to Site: 54 day(s) ago
Interior
- Number of Rooms: 7
- Interior Features: Ceiling Fan, Dining Area, 2 Fireplaces, Kitchen/Dining, Laundry Hookups, Living/Dining, Primary BR w/ BA, Natural Light, Natural Woodwork
- Fireplace: Yes
- Appliances: Dishwasher, Dryer, Refrigerator, Washer, Electric Stove
- Flooring: Carpet, Hardwood
Rooms
Bathrooms
- Total Bathrooms: 3
- Full Bathrooms: 2
- Half Bathrooms: 1
- Bathroom 1: Bathroom Half, Level 1
Bedrooms
- Total Bedrooms: 3
- Bedroom 1: Level 2
- Bedroom 2: Level 2
Other Rooms
- Living Room: Level 1
- Family Room: Family Room, Level 1
- Dining Room: Dining Room, Level 1
Exterior
- Exterior Features: Garden Space, Natural Shade
Parking
- Garage: Yes
- Garage Spaces: 2
- Parking: Auto Open, Direct Entry, Driveway, Garage, Paved, Attached
Location
- County: Rockingham
- Driving Directions: Emerson Ave to Wash Pond Road, right onto Sawyer-House is on Right. Sign on Property
School Information
- School District: Hampstead
- Elementary School: Hampstead Central School
- Middle School: Hampstead Middle School
- High School: Pinkerton Academy
Community
- Optional Amenities: Generator
Heating & Cooling
- Cooling Type: Mini Split
- Heating Type: Oil, Hot Water
Utilities
- Sewer: Leach Field, Private
Structural Information
- Construction Status: Existing
- Basement Entrance: Interior
- Basement Desc.: Concrete Floor, Daylight, Interior Stairs, Storage Space, Interior Access, Basement Stairs
- Roof: Asphalt Shingles
- Stories/Levels: 2
- Square Feet: 2,953
- Finished Total: 2,953 Sq. Ft.
- Finished Above Grnd: 2,640 Sq. Ft.
- Finished Below Grnd: 313 Sq. Ft.
- Year Built: 1978
Lot Features
- Lot Size (Acres): 1.4
- Lot Size (Sq. Ft.): 60,984
- Frontage: TBD
- Driveway/Sidewalk: Paved
- Zoning: A-RES
Financial Considerations
- Price Per Sq. Ft.: $257.54
- Assessment Year: 2025
- Assessment Amount: $600,200
- Tax Amount: $11,458
- Tax Year: 2025
Disclosures and Reports
- Documents Avail.: Deed, Property Disclosure
- Block: 83
Listed by KW Coastal and Lakes & Mountains Realty, Danica Billado and Stacey Retherford
Sold by Realty One Group Next Level, Andrew. Whelan

Get Pre-Approved Today
Schools
Schools serving 35 Sawyer Rd
School District:Hampstead School District
| Name | Grades | Distance |
|---|---|---|
Hampstead Middle School 28 School Street, Hampstead, NH 03841 | 5-8 | 1.1 mi |
Hampstead Central School 21 Emerson Avenue, Hampstead, NH 03841 | PK-4 | 1.4 mi |
Disclaimer:
School attendance boundaries provided by ATTOM Data Solutions and are for reference only. Contact the school directly to verify enrollment eligibility.
Price & Sales History for 35 Sawyer Rd
Date
Details
Price
Change
Source
7/15/2026
Sold
$710,000
4.43%
MLS
6/10/2026
Listed
$679,900
—
MLS
Disclaimer: Historical sales information is derived from public records provided by the county offices. Information is not guaranteed and should be independently verified.
35 Sawyer Road, Hampstead, NH 03841 (MLS# 5093300) is a Single Family property that was sold at $710,000 on July 15, 2026. Want to learn more about 35 Sawyer Road? Do you have questions about finding other Single Family real estate for sale in Hampstead? You can browse all Hampstead real estate or contact a Coldwell Banker agent to request more information.