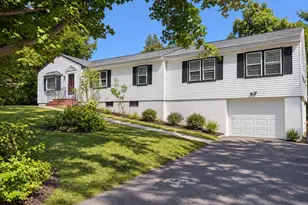
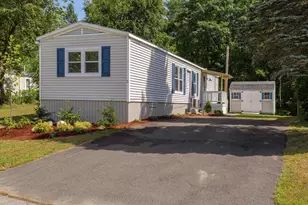
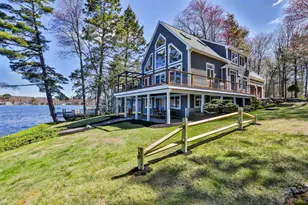
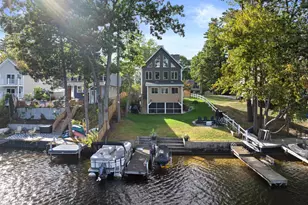
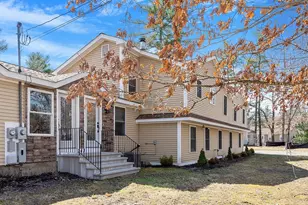
Full Property Details for 7 Gabriel Ct
General
- Sold For: $1,500,000
- Taxes: $24,067 (2025)
- Status: Closed
- Type: Single Family
- Source: PrimeMLS
- MLS ID: 5099782
- Added to Site: 66 day(s) ago
Interior
- Number of Rooms: 20
- Interior Features: Central Vacuum, Blinds, Ceiling Fan, Dining Area, 1 Fireplace, Home Theater Wiring, Kitchen Island, Laundry Hookups, Walk-In Closet, Common Heating/Cooling, Basement Laundry
- Fireplace: Yes
- Appliances: ENERGY STAR Qual Dishwshr, Dryer, ENERGY STAR Qual Dryer, Microwave, Refrigerator, ENERGY STAR Qual Fridge, Washer, ENERGY STAR Qual Washer, Gas Stove, On Demand Water Heater
- Flooring: Carpet, Hardwood, Laminate, Vinyl Plank
Rooms
- Total Bathrooms: 5
- Full Bathrooms: 3
- Half Bathrooms: 2
- Bathroom 1: Bathroom Half, Level 2
- Bathroom 2: Bathroom Full, Level 2
- Bathroom 3: Bathroom Half, Level 1
- Bathroom 4: Bathroom Full, Basement
- Total Bedrooms: 5
- Bedroom 1: Level 2
- Bedroom 2: Level 2
- Bedroom 3: Basement
- Bedroom 4: Basement
- Living Room: Level 1
- Great Room: Level 2
- Dining Room: Dining Room, Level 1
- Office: Level 1
- Den: Den, Level 1
- Exercise Room: Exercise Room, Level 2
- Laundry: Level 2
- Mud Room: Mudroom, Level 1
Additional Information
- Pool: Yes
- Equipment: Air Conditioner, Irrigation System, Security System, Hardwired Smoke Detector
Exterior
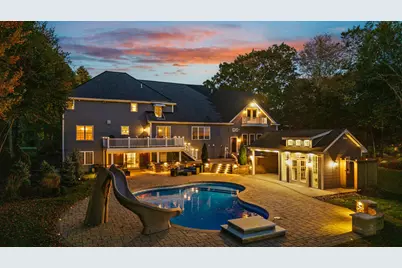
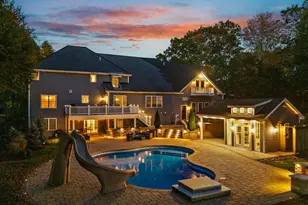
- Exterior Features: Balcony, Deck, Full Fence, Invisible Fence, Patio, In-Ground Pool, Shed, Built in Gas Grill
- Color: blue grey
Parking
- Garage: Yes
- Garage Spaces: 6
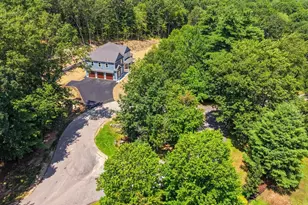
- Parking: Auto Open, Direct Entry, Heated Garage, Driveway, Paved
Location
- County: Rockingham
- Driving Directions: From the South:93N to Exit 3 (NH 111) to N. Shore Rd. to NH 121 (Main St) to Geoff's Way to Shaker Lane to Gabriel Court (first house on the right) From the North: 93S to Exit 3 (NH 111) to N. Shore Rd. to NH 121 (Main St) to Geoff's Way to Shaker Lane to Gabriel Court (first house on the right)
School Information
- School District: Hampstead
- Elementary School: Hampstead Central School
- Middle School: Hampstead Middle School
- High School: Pinkerton Academy
Heating & Cooling
- Cooling Type: Central AC
- Heating Type: Forced Air, Gas Fireplace
Utilities
Structural Information
- Construction Status: Existing
- Basement Entrance: Interior
- Basement Desc.: Finished, Insulated, Interior Stairs, Walkout, Interior Access, Exterior Access, Basement Stairs
- Roof: Asphalt Shingles
- Stories/Levels: 2
- Square Feet: 5,735
- Finished Total: 5,735 Sq. Ft.
- Finished Above Grnd: 5,323 Sq. Ft.
- Finished Below Grnd: 412 Sq. Ft.
- Year Built: 2004
Lot Features
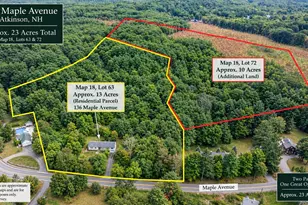
- Lot Size (Acres): 1.32
- Lot Size (Sq. Ft.): 57,499
- Frontage: Yes Road Frontage
- Frontage Feet: 150
- Driveway/Sidewalk: Paved
- Zoning: Residential
Financial Considerations
- Price Per Sq. Ft.: $300.58
- Tax Amount: $24,067
- Tax Year: 2025
Disclosures and Reports
- Surveyed: Yes
- Block: 25
- Lot Number: 9
Listed by Raymond E. Davis Real Estate, Kathleen M Reardon