This is a carousel with tiles that activate property listing cards. Use the previous and next buttons to navigate.
1/1
$879,500
This is a carousel with tiles that activate property listing cards. Use the previous and next buttons to navigate.
1/1
Property Description
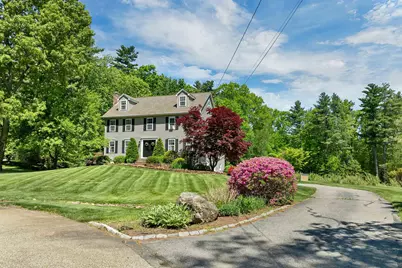
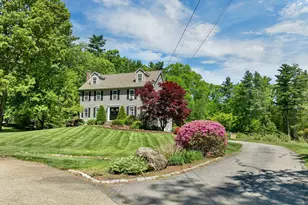
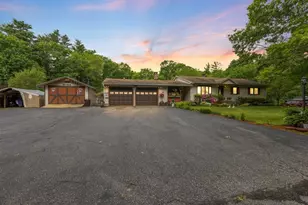
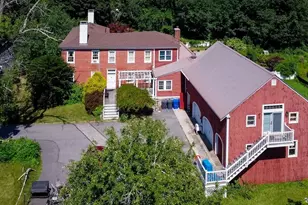
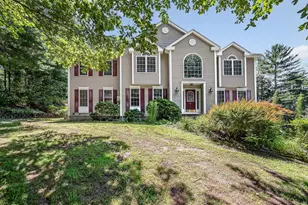
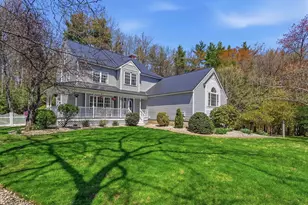
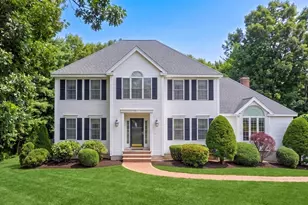
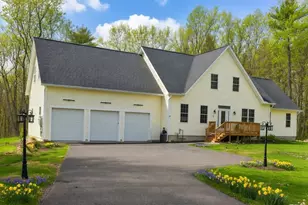
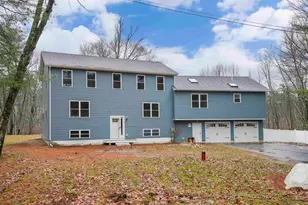
Welcome to your first look at this beautiful 3-bedroom Colonial tucked away at the end of a cul-de-sac in one of East Hampstead's most desirable neighborhoods. Situated on a private 2.89-acre lot, this home offers the perfect blend of comfort, space, and outdoor enjoyment. Step inside to find a formal dining room, cozy den with wood-burning fireplace, and an inviting eat-in kitchen featuring granite countertops, center island, stainless steel appliances, pellet stove for a secondary heat source, and direct access to the full laundry room. Just a few steps down, the spacious living room offers vaulted ceilings and flows into what may become your favorite spot in the home - the oversized screened porch, perfect for entertaining or relaxing while overlooking the backyard, deck, and above-ground pool. Upstairs, the second floor features a primary suite with walk-in closet and private 3/4 bath, along with two additional bedrooms and a full bath. Need more space? The finished third floor offers endless possibilities for a 4th bedroom, family room, office, playroom, or guest space. Additional features include a walk-out basement, 2-car garage, and workshop area. With privacy, flexible living space, and room to entertain both inside and out, this East Hampstead home has so much to offer. OPEN HOUSE CANCELLED
Full Property Details
Full Property Details for 70 Catherine Ave
General
- Sold For: $879,500
- Taxes: $13,699 (2025)
- Status: Closed
- Type: Single Family
- Source: PrimeMLS
- MLS ID: 5089864
- Added to Site: 99 day(s) ago
Interior
- Number of Rooms: 9
- Interior Features: Blinds, Ceiling Fan, Dining Area, Wood Fireplace, 1 Fireplace, 2 Fireplaces, Kitchen Island, Kitchen/Dining, Laundry Hookups, Primary BR w/ BA, Natural Light, Skylight, Vaulted Ceiling, Walk-In Closet, 1st Floor Laundry, Walkup Attic
- Fireplace: Yes
- Appliances: Dishwasher, Microwave, Electric Range, Refrigerator, Trash Compactor
- Flooring: Carpet, Tile, Wood
Rooms
Bathrooms
- Total Bathrooms: 3
- Full Bathrooms: 1
- 3/4 Bathrooms: 1
- Half Bathrooms: 1
- Bathroom 1: Bathroom Full, Level 2
Bedrooms
- Total Bedrooms: 3
- Primary Suite: Level 2
- Bedroom 1: Level 2
- Bedroom 2: Level 2
Other Rooms
- Living Room: Level 1
- Family Room: Family Room, Level 3
- Dining Room: Dining Room, Level 1
- Den: Den, Level 1
- Laundry: Level 1
Additional Information
- Pool: Yes
- Equipment: Irrigation System, Portable Generator
Exterior
- Exterior Features: Building, Deck, Above Ground Pool, Screened Porch
- Color: grey
Parking
- Garage: Yes
- Garage Spaces: 2
Location
- County: Rockingham
- Driving Directions: From Rte 121A turn on to Catherine Ave, Property will be at the end of the cul-de-sac.
School Information
- School District: Hampstead
- Elementary School: Hampstead Central School
- Middle School: Hampstead Middle School
- High School: Pinkerton Academy
Community
- Optional Amenities: Dryer, Refrigerator, Washer
Heating & Cooling
- Cooling Type: None
- Heating Type: Oil, Pellet Stove, Hot Water
Utilities
- Sewer: Leach Field, Septic
Structural Information
- Construction Status: Existing
- Basement Entrance: Walkout
- Basement Desc.: Concrete, Interior Stairs, Storage Space, Unfinished, Walkout, Interior Access, Exterior Access
- Roof: Asphalt Shingles
- Stories/Levels: 2
- Square Feet: 3,300
- Finished Total: 3,300 Sq. Ft.
- Finished Above Grnd: 3,300 Sq. Ft.
- Year Built: 1996
Lot Features
- Lot Size (Acres): 2.98
- Lot Size (Sq. Ft.): 129,809
- Frontage: TBD
- Driveway/Sidewalk: Paved
- Zoning: A-RES
Financial Considerations
- Price Per Sq. Ft.: $240.91
- Assessment Year: 2025
- Assessment Amount: $717,600
- Tax Amount: $13,699
- Tax Year: 2025
Disclosures and Reports
- Documents Avail.: Deed, Property Disclosure, Tax Map
- Lot Number: 10
Listed by BHHS Verani Realty Hampstead, Angeline Gorham
Sold by Lamacchia Realty, Inc., Andrea M. Delahunty

Get Pre-Approved Today
Schools
Schools serving 70 Catherine Ave
School District:Hampstead School District
| Name | Grades | Distance |
|---|---|---|
Hampstead Middle School 28 School Street, Hampstead, NH 03841 | 5-8 | 2.6 mi |
Hampstead Central School 21 Emerson Avenue, Hampstead, NH 03841 | PK-4 | 2.8 mi |
Disclaimer:
School attendance boundaries provided by ATTOM Data Solutions and are for reference only. Contact the school directly to verify enrollment eligibility.
Price & Sales History for 70 Catherine Ave
Date
Details
Price
Change
Source
7/24/2026
Sold
$879,500
10.63%
MLS
5/28/2026
Listed
$795,000
—
MLS
Disclaimer: Historical sales information is derived from public records provided by the county offices. Information is not guaranteed and should be independently verified.
70 Catherine Avenue, Hampstead, NH 03826 (MLS# 5089864) is a Single Family property that was sold at $879,500 on July 24, 2026. Want to learn more about 70 Catherine Avenue? Do you have questions about finding other Single Family real estate for sale in Hampstead? You can browse all Hampstead real estate or contact a Coldwell Banker agent to request more information.