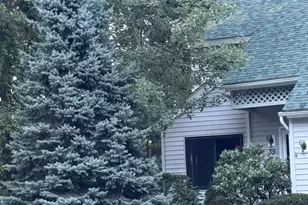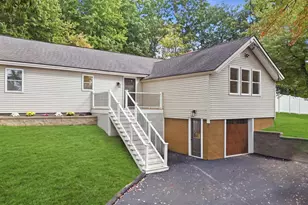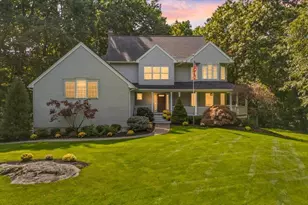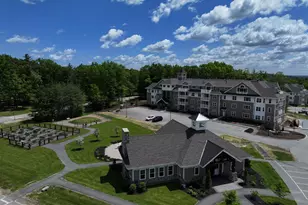
This is a carousel with tiles that activate property listing cards. Use the previous and next buttons to navigate.
1/1
$345,900
This is a carousel with tiles that activate property listing cards. Use the previous and next buttons to navigate.
1/1
Property Description
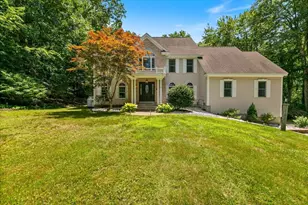
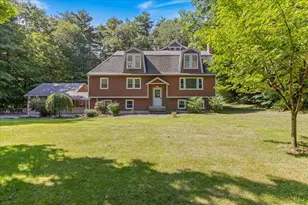
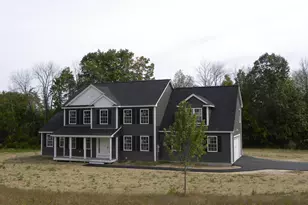
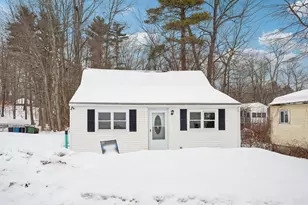
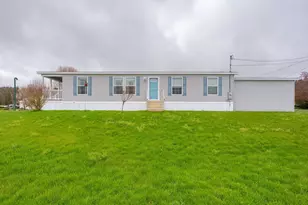
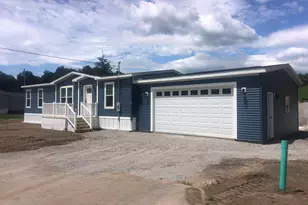
Come view this spacious sunny, bright and inviting home in sought after Granite Village 55+ community. Enjoy the open concept, excellent for entertaining. The fully applianced kitchen with an abundance of cabinets with lazy susans, pull out draws plenty of counter space, plus peninsula with seating and skylights. Formal dining room leading to deck, spacious living room with bay window. Primary bedroom, primary bath and walk in closet. 2nd bedroom with walk in closet. Plus you have another full bath with large linen closet. There is a 1 car attached garage and plenty of parking, central air, house generator, all this on a cul de sac. This is a well maintained community . No Pets Allowed Open House Sunday 8/9 11:00-1:00.
Full Property Details
Full Property Details for 8 Stonegate Ln
General
- Sold For: $345,900
- Taxes: $6,206 (2025)
- Status: Closed
- Type: Mobile Home
- Source: PrimeMLS
- MLS ID: 5103744
- Added to Site: 51 day(s) ago
Interior
- Number of Rooms: 5
- Interior Features: Attic with Hatch/Scuttle, Cathedral Ceiling, Ceiling Fan, Kitchen Island, Laundry Hookups, Primary BR w/ BA, Skylight, Walk-In Closet, 1st Floor Laundry
- Appliances: Dishwasher, Dryer, Microwave, Gas Range, Refrigerator, Washer, Electric Water Heater
- Flooring: Laminate, Vinyl
Rooms
Bathrooms
- Total Bathrooms: 2
- Full Bathrooms: 1
- 3/4 Bathrooms: 1
Bedrooms
- Total Bedrooms: 2
- Primary Bedroom: 14 x 13, Level 1
- Bedroom 1: 14 x 13, Level 1
Other Rooms
- Living Room: 16 x 13, Level 1
- Kitchen: Kitchen, 12 x 13, Level 1
- Dining Room: Dining Room, 12 x 13, Level 1
- Laundry: Level 1
Exterior
- Exterior Features: Deck
Parking
- Garage: Yes
- Garage Spaces: 1
- Parking: Auto Open, Direct Entry, Driveway, Parking Spaces 2
Location
- County: Rockingham
- Driving Directions: Rt. 121 to Kent Farm Rd. to Granite Village
Heating & Cooling
- Cooling Type: Central AC
- Heating Type: Oil, Forced Air
Utilities
- Sewer: Community, Private
Structural Information
- Construction Status: Existing
- Roof: Asphalt Shingles
- Stories/Levels: 1
- Square Feet: 1,456
- Finished Total: 1,456 Sq. Ft.
- Finished Above Grnd: 1,456 Sq. Ft.
- Year Built: 2003
Manufactured Home
- Make: Burlington
- Model: Burlington Special
- Serial #: MDW-539-JC-AC
Park Information
- Park Name: Granite Village
- Park Approval: Yes
Lot Features
- Frontage: Yes Road Frontage
- Driveway/Sidewalk: Paved
- Zoning: Res D-MHPMHPARKS
Financial Considerations
- Price Per Sq. Ft.: $233.45
- Other Fee: Fee 1: $390
- Other Fee Type: Fee 1 Includes: Sewer, Park Rent
- Other Fee Freq.: Fee 1 Frequency: Monthly
- Tax Amount: $6,206
- Tax Year: 2025
Disclosures and Reports
- Block: 24
- Lot Number: 100
Get Pre-Approved Today
Schools
Schools serving 8 Stonegate Ln
School District:Hampstead School District
| Name | Grades | Distance |
|---|---|---|
Hampstead Middle School 28 School Street, Hampstead, NH 03841 | 5-8 | 1.4 mi |
Hampstead Central School 21 Emerson Avenue, Hampstead, NH 03841 | PK-4 | 1.8 mi |
Disclaimer:
School attendance boundaries provided by ATTOM Data Solutions and are for reference only. Contact the school directly to verify enrollment eligibility.
Price & Sales History for 8 Stonegate Ln
Date
Details
Price
Change
Source
9/04/2026
Sold
$345,900
1.77%
MLS
8/06/2026
Listed
$339,900
—
MLS
Disclaimer: Historical sales information is derived from public records provided by the county offices. Information is not guaranteed and should be independently verified.
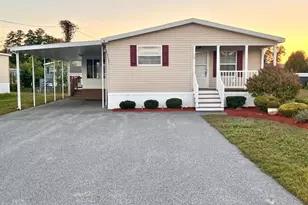
8 Stonegate Lane, Hampstead, NH 03841 (MLS# 5103744) is a Mobile Home property that was sold at $345,900 on September 04, 2026. This property was listed by Dolly Chasse from our Haverhill-Newburyport Regional Office.Want to learn more about 8 Stonegate Lane? Do you have questions about finding other Mobile Home real estate for sale in Hampstead? You can browse all Hampstead real estate or contact a Coldwell Banker agent to request more information.