This is a carousel with tiles that activate property listing cards. Use the previous and next buttons to navigate.
1/1
$979,900
This is a carousel with tiles that activate property listing cards. Use the previous and next buttons to navigate.
1/1
Property Description
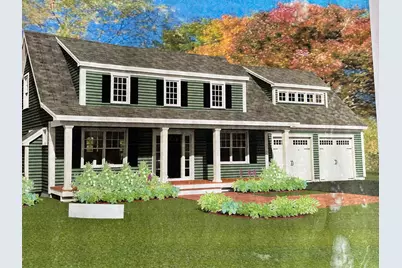
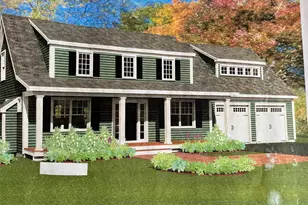
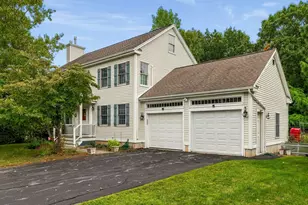
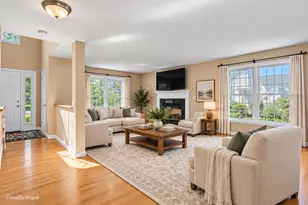
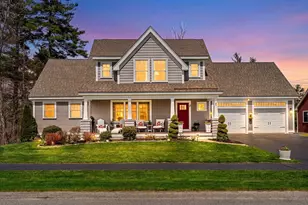
New Construction home 127 Kensington Rd, Hampton Falls, NH. This home offers a covered farmers porch, 3 or 4 BDR w/ Master Bath, 2.5 Baths, 2 Car garage attached. Features Kitchen, Living Rm with gas fireplace, Dining Rm, Study/Office, 12' x 14' back deck & Full basement & Bonus Rm or 4th BDR above garage! *Choose siding color, floorings, appliances, fixtures, interior colors & much more w/ Builders Allowances - See Specification Sheet attached. Home is in a desirable area and close to all major hwys *Builder is Broker & Owner*
Full Property Details
Full Property Details for 127 Kensington Rd
General
- Sold For: $979,900
- Status: Closed
- Type: Single Family
- Source: PrimeMLS
- MLS ID: 5073020
- Added to Site: 274 day(s) ago
Interior
- Number of Rooms: 7
Rooms
Bathrooms
- Total Bathrooms: 3
- Full Bathrooms: 2
- Half Bathrooms: 1
- Bathroom 1: Bathroom Full, 7’8†x 8’, Level 2
- Bathroom 2: Bathroom Full, 11’1†x 6’11â€, Level 2
- Bathroom 3: Bathroom Half, 5’5†x 5’5â€, Level 1
Bedrooms
- Total Bedrooms: 4
- Primary Suite: 15’6†x 12’4â€, Level 2
- Bedroom 1: 13’11†x 11’10â€, Level 2
- Bedroom 2: 10’3†x 12’6â€, Level 2
Other Rooms
- Living Room: 20’11†x 13’2â€, Level 1
- Dining Room: Dining Room, 10’4†x 11’10â€, Level 1
- Office: 10’3†x 9’1â€, Level 1
- Laundry: 7’3†x 5’5â€, Level 1
Parking
- Garage: Yes
- Garage Spaces: 2
- Parking: Auto Open, Driveway, Garage, Attached
Location
- County: Rockingham
- Driving Directions: Rt 150 to Rt 107 South Rd left on Weare Rd to Rt 84 or GOOGLE MAPS
School Information
- Elementary School: Lincoln Akerman School
- High School: Winnacunnet High School
Heating & Cooling
- Cooling Type: Central AC
- Heating Type: Propane, Forced Air, Hot Air
Utilities
- Sewer: Private, Septic
Structural Information
- Construction Status: New Construction
- Basement Entrance: Interior
- Basement Desc.: Bulkhead, Concrete Floor, Full, Insulated, Storage Space, Interior Access, Exterior Access, Basement Stairs
- Roof: Architectural Shingle
- Stories/Levels: 2
- Square Feet: 2,200
- Finished Total: 2,200 Sq. Ft.
- Finished Above Grnd: 2,200 Sq. Ft.
- Year Built: 2026
Lot Features
- Lot Size (Acres): 0.75
- Lot Size (Sq. Ft.): 32,670
- Frontage: Yes Road Frontage
- Frontage Feet: 219
- Driveway/Sidewalk: Paved
- Zoning: Residential
Financial Considerations
- Price Per Sq. Ft.: $445.41
Disclosures and Reports
- Surveyed: Yes
- Block: 95
Listed by Fitzgerald Real Estate, Kimberly Fitzgerald
Sold by RE/MAX Realty One, Anne. Lane

Get Pre-Approved Today
Schools
Schools serving 127 Kensington Rd
School Districts:Hampton Falls School District, Winnacunnet Cooperative School District
| Name | Grades | Distance |
|---|---|---|
Lincoln Akerman School 8 Exeter Road, Hampton Falls, NH 03844 | K-8 | 1.4 mi |
Winnacunnet High School 1 Alumni Drive, Hampton, NH 03842 | 9-12 | 3.4 mi |
Disclaimer:
School attendance boundaries provided by ATTOM Data Solutions and are for reference only. Contact the school directly to verify enrollment eligibility.
Price & Sales History for 127 Kensington Rd
Date
Details
Price
Change
Source
8/20/2026
Sold
$979,900
—
MLS
1/04/2026
Listed
$979,900
—
MLS
Disclaimer: Historical sales information is derived from public records provided by the county offices. Information is not guaranteed and should be independently verified.
127 Kensington Road, Hampton Falls, NH 03844 (MLS# 5073020) is a Single Family property that was sold at $979,900 on August 20, 2026. Want to learn more about 127 Kensington Road? Do you have questions about finding other Single Family real estate for sale in Hampton Falls? You can browse all Hampton Falls real estate or contact a Coldwell Banker agent to request more information.