This is a carousel with tiles that activate property listing cards. Use the previous and next buttons to navigate.
1/1
$1,100,000
This is a carousel with tiles that activate property listing cards. Use the previous and next buttons to navigate.
1/1
Property Description
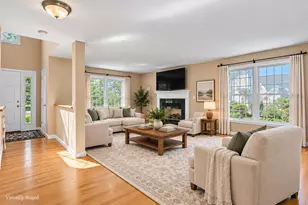
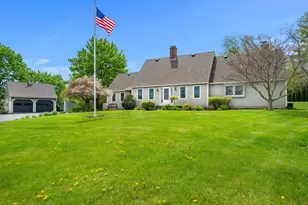
HAMPTON FALLS, NH OPEN HOUSE SATURDAY 8/22/26 11-1. Nestled in a peaceful country setting on 3 gently sloping acres, this beautifully maintained post and beam Cape offers the perfect blend of character, comfort, and functionality. Designed with ease of living in mind, the home features desirable one-level living with a spacious primary ensuite on the main floor, complete with direct access to a private patio for quiet mornings or evening relaxation. The thoughtfully designed floor plan includes 3 bedrooms and 5 bathrooms, along with a first-floor office or guest bedroom, offering flexibility for today's lifestyle needs. A bright sunroom off of the well-appointed kitchen with hickory cabinets opens to the deck and surrounding grounds, creating an inviting space to enjoy the natural setting year-round. The finished breezeway connects the home to the attached two-car garage with generous upper-level storage, while first-floor laundry adds everyday convenience. Upstairs, two generously sized bedrooms are connected by a versatile playroom or office space, ideal for remote work, hobbies, or additional guest accommodations. There is a 3/4 bath featuring a soaking tub located directly under a skylight, allowing you to soak under the stars! Over the past several years, the property has benefited from numerous upgrades and improvements, enhancing both comfort and efficiency. The full-sized walkout basement allows for easy access for storage or maintenance. Outside, the property continues to impress with a detached barn, greenhouse, storage shed, and solar panels, offering exceptional versatility for gardening, hobbies, animals, or sustainable living. This special property combines timeless post and beam craftsmanship with modern updates in a serene and private setting. Open House Saturday June 20th 12-2 This is a wonderful home that is easy to show.
Full Property Details
Full Property Details for 42 Nason Rd
General
- Sold For: $1,100,000
- Taxes: $14,700 (2025)
- Status: Closed
- Type: Single Family
- Source: PrimeMLS
- MLS ID: 5089136
- Added to Site: 143 day(s) ago
Interior
- Number of Rooms: 10
- Interior Features: Cathedral Ceiling, Ceiling Fan, Dining Area, 1 Fireplace, Kitchen/Living, Primary BR w/ BA, Skylight, Soaking Tub, Walk-In Closet, Window Treatment, Programmable Thermostat, 1st Floor Laundry
- Fireplace: Yes
- Appliances: Electric Cooktop, Dishwasher, Dryer, Microwave, Double Oven, Refrigerator, Washer, Other Water Heater, Exhaust Fan
- Flooring: Carpet, Tile, Wood
Rooms
Bathrooms
- Total Bathrooms: 5
- Full Bathrooms: 1
- 3/4 Bathrooms: 2
- Half Bathrooms: 2
Bedrooms
- Total Bedrooms: 3
- Bedroom 1: 32 x 23, Level 2
- Bedroom 2: 12 x 11, Level 2
Other Rooms
- Living Room: 13 x 14, Level 1
- Kitchen: Kitchen, 24 x 15, Level 1
- Dining Room: Dining Room, 11 x 14, Level 1
- Office: 13 x 19, Level 2
- Sun Room/Solarium: 22 x 12, Level 1
Additional Information
- Equipment: Air Conditioner, Pellet Stove, Standby Generator
Exterior
- Exterior Features: Barn, Deck, Dog Fence, Garden Space, Natural Shade, Outbuilding, Patio, Shed, Storage, Greenhouse
- Color: sage green
Parking
- Garage: Yes
- Garage Spaces: 2
- Parking: Auto Open, Direct Entry, Attached
Location
- County: Rockingham
- Driving Directions: GPS is accurate
School Information
- School District: Hampton Falls
- Elementary School: Lincoln Akerman School
- Middle School: Lincoln Akerman School
- High School: Winnacunnet High School
Heating & Cooling
- Cooling Type: Central AC, Mini Split
- Heating Type: Multi Fuel, Electric, Forced Air, Pellet Furnace, Mini Split
Utilities
- Sewer: 1500+ Gallon, Leach Field
Structural Information
- Construction Status: Existing
- Basement Entrance: Walkout
- Basement Desc.: Concrete, Concrete Floor, Full, Walkout, Exterior Access
- Roof: Architectural Shingle
- Stories/Levels: 1.75
- Square Feet: 3,252
- Finished Total: 3,252 Sq. Ft.
- Finished Above Grnd: 3,252 Sq. Ft.
- Year Built: 1983
Lot Features
- Lot Size (Acres): 3.08
- Lot Size (Sq. Ft.): 134,165
- Frontage: Yes Road Frontage
- Frontage Feet: 300
- Driveway/Sidewalk: Crushed Stone
- Zoning: residential/Agricultural
Financial Considerations
- Price Per Sq. Ft.: $353.32
- Tax Amount: $14,700
- Tax Year: 2025
Disclosures and Reports
- Surveyed: Yes
- Block: 2
- Lot Number: 1a
Listed by Maxfield Real Estate/Center Harbor, Amy Elfline
Sold by Realty One Group Next Level, Brady J. McNeill

Get Pre-Approved Today
Schools
Schools serving 42 Nason Rd
School Districts:Hampton Falls School District, Winnacunnet Cooperative School District
| Name | Grades | Distance |
|---|---|---|
Lincoln Akerman School 8 Exeter Road, Hampton Falls, NH 03844 | K-8 | 1.9 mi |
Winnacunnet High School 1 Alumni Drive, Hampton, NH 03842 | 9-12 | 3.5 mi |
Disclaimer:
School attendance boundaries provided by ATTOM Data Solutions and are for reference only. Contact the school directly to verify enrollment eligibility.
Price & Sales History for 42 Nason Rd
Date
Details
Price
Change
Source
9/16/2026
Sold
$1,100,000
-4.26%
MLS
8/11/2026
Price Reduced
$1,149,000
-4.17%
MLS
7/06/2026
Price Reduced
$1,199,000
-4.08%
MLS
5/23/2026
Listed
$1,250,000
—
MLS
Disclaimer: Historical sales information is derived from public records provided by the county offices. Information is not guaranteed and should be independently verified.
42 Nason Road, Hampton Falls, NH 03844 (MLS# 5089136) is a Single Family property that was sold at $1,100,000 on September 16, 2026. Want to learn more about 42 Nason Road? Do you have questions about finding other Single Family real estate for sale in Hampton Falls? You can browse all Hampton Falls real estate or contact a Coldwell Banker agent to request more information.